Leave a Message

Thank you for your message. I will be in touch with you shortly.

1171 Sunset Cliffs Blvd
SEE ALL PHOTOS
1171 Sunset Cliffs Blvd
Courtesy of Compass
Sold

1171 Sunset Cliffs Blvd

1171 Sunset Cliffs Blvd, San Diego, CA 92107

$5,100,000
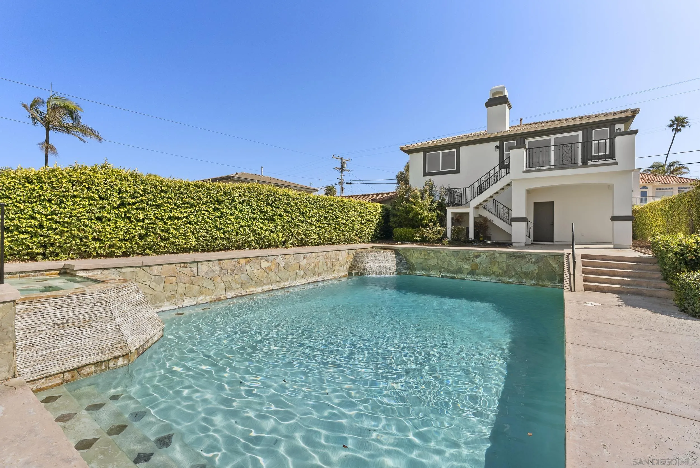
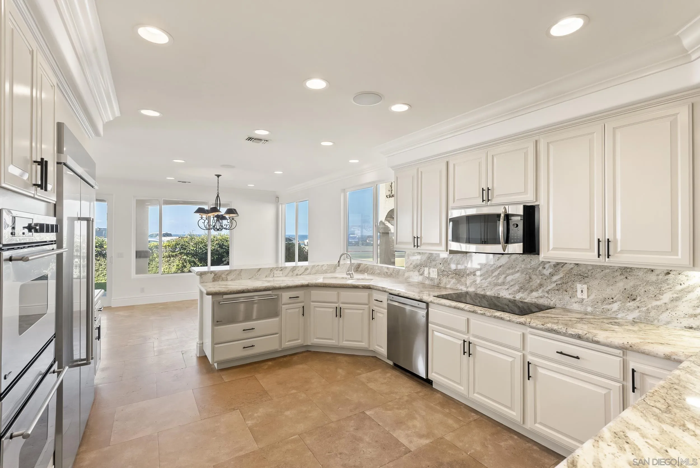
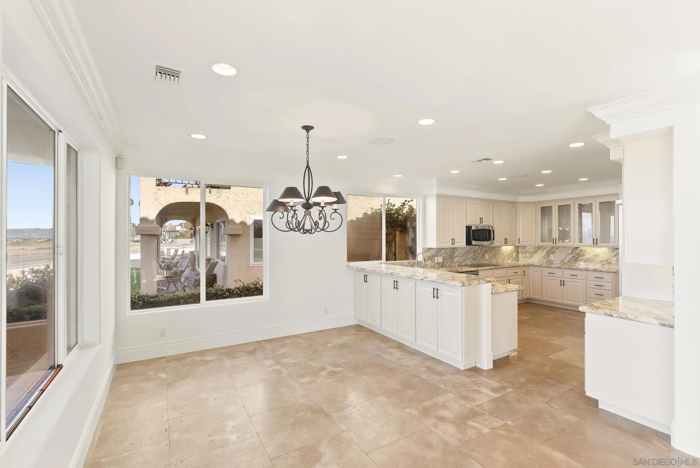
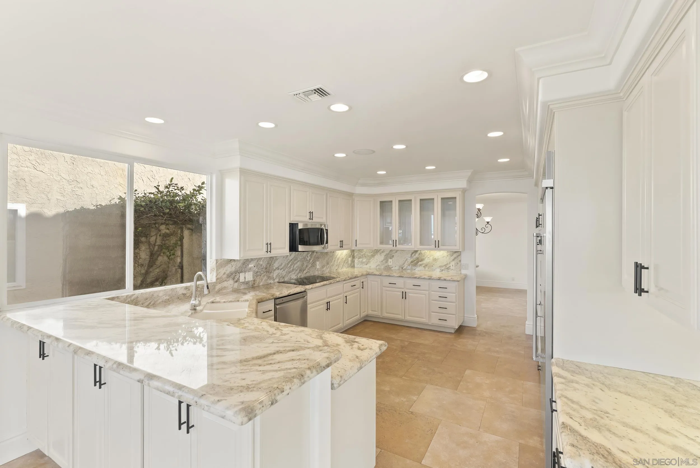
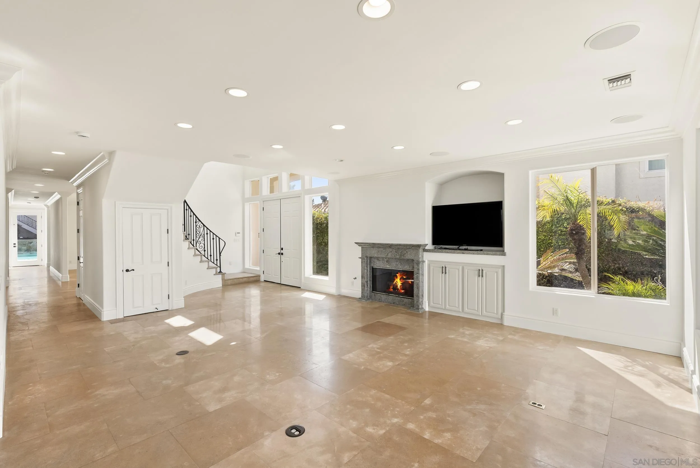
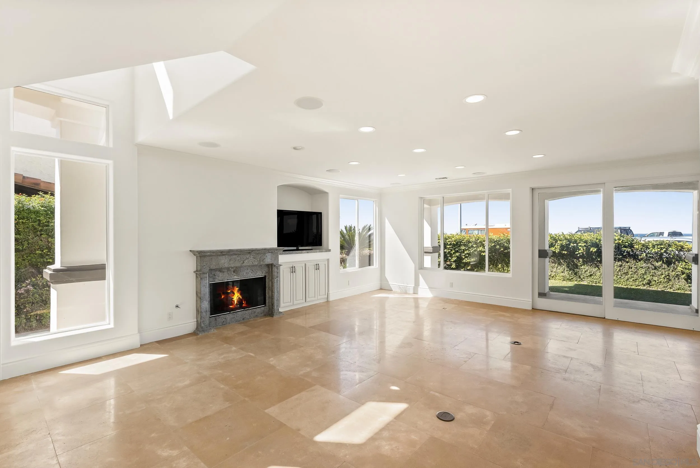
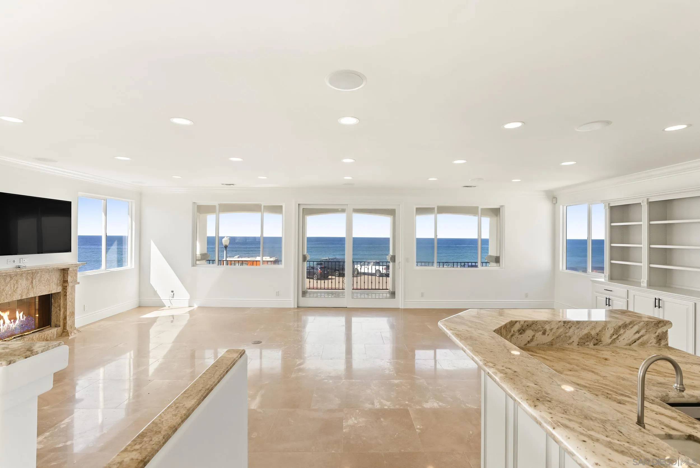
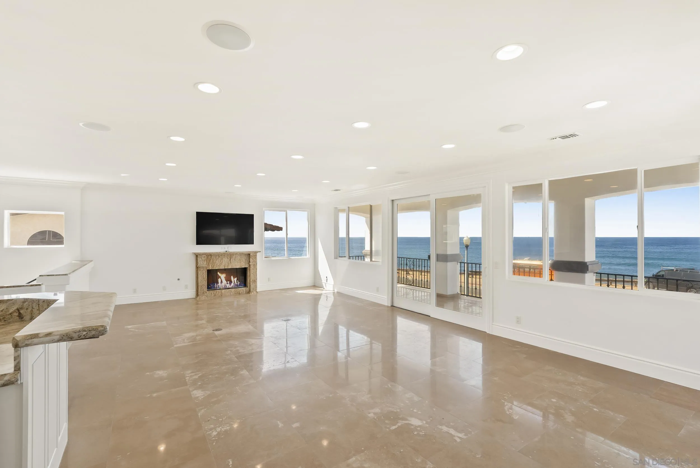
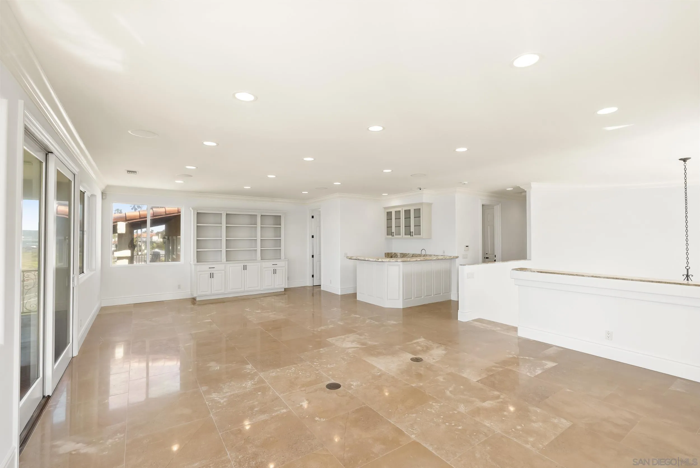
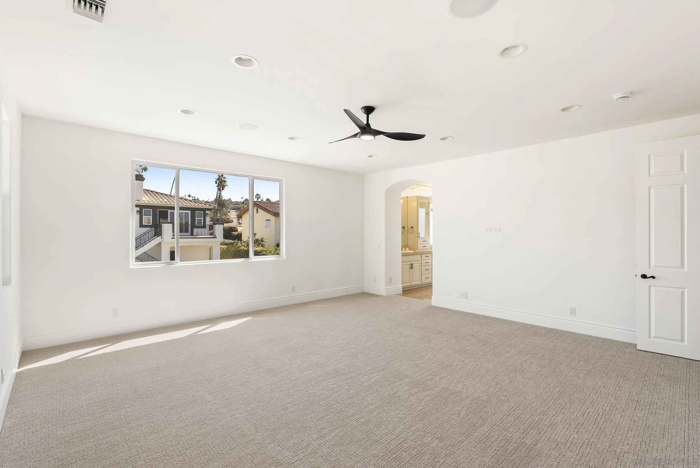
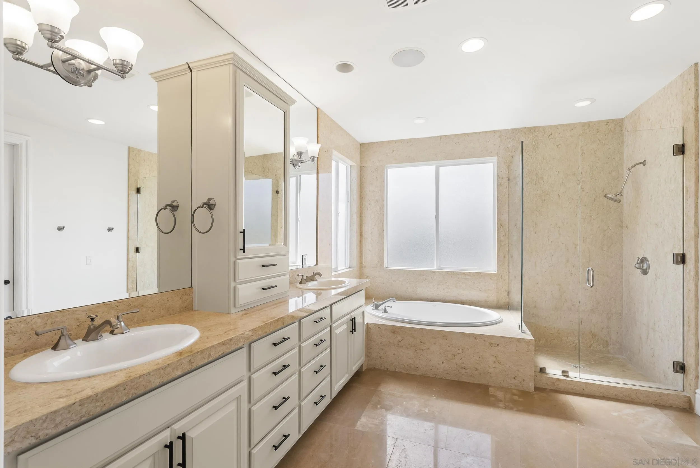
Overlooking the iconic Sunset Cliffs coastline, this Mediterranean estate captures the essence of Southern California oceanfront living. Set on nearly a quarter acre, the property features a 4,237 square foot main residence positioned to maximize sweeping coastal views, an 890 square foot detached casita above the three car garage, and a dramatic 20,000 gallon pool and spa. A soaring two story entry frames the ocean upon arrival and flows into light filled living spaces finished with 24 x 24 travertine flooring and solid core doors. The kitchen, living, and breakfast areas are oriented toward the water and include ample storage, a KitchenAid refrigerator and freezer combination, warming drawer, and solid slab bullnose countertops. A guest bedroom with backyard access, full bath, and laundry complete the main level. Upstairs offers a secondary living area with patio, bar and dining nook, two oversized guest bedrooms with new carpet, a full bath, and a spacious primary suite with dual vanities, walk in shower, soaking tub, and large walk in closet. The detached casita includes two bedrooms, a full bath, an open living space with renovated kitchen, and a teak deck with panoramic views. Outdoors, the pool and spa are surrounded by water features and mature landscaping, while tall garage doors provide added flexibility for larger vehicles.

6
beds

5
baths

5,127 Sq.Ft. LIVING AREA

10,018.8 Sq.Ft. lot

Meyer Swanepoel

Meyer Swanepoel

Features & Amenities

Interior

  • total bedrooms6
  • Total bathrooms5
  • full bathrooms4
  • half bathroom1
  • Laundry room Gas
  • APPLIANCES Dishwasher, Microwave, Refrigerator, 6 Burner Stove, Double Oven

Area & Lot

  • Status Sold
  • Date Sold March 10, 2026
  • Living Area5,127 Sq.Ft.
  • Total Area5,127 Sq.Ft.
  • Lot Area10,018.8 Sq.Ft.
  • MLS® ID260005340
  • TypeResidential
  • YEAR BUILT1980
  • NeighborhoodSan Diego
  • View DescriptionOcean, Panoramic, Bluff, Coastline, Neighborhood

Exterior

  • STORIES2
  • Garage Space3.0
  • water SourcePublic
  • PoolBelow Ground, Waterfall
  • roofTile/Clay
  • parkingGarage, Garage - Three Door
  • HEAT TYPEForced Air Unit
  • AIR CONDITIONINGCentral Forced Air
  • sewerPublic Sewer

Financial

  • Sales Price$5,100,000
  • Zoning R-1:SINGLE

San Diego

Explore

Work With Meyer

Meyer serves the entire county of San Diego and prides himself on his ability to serve his client's needs nationally and internationally.

Follow Me on Instagram