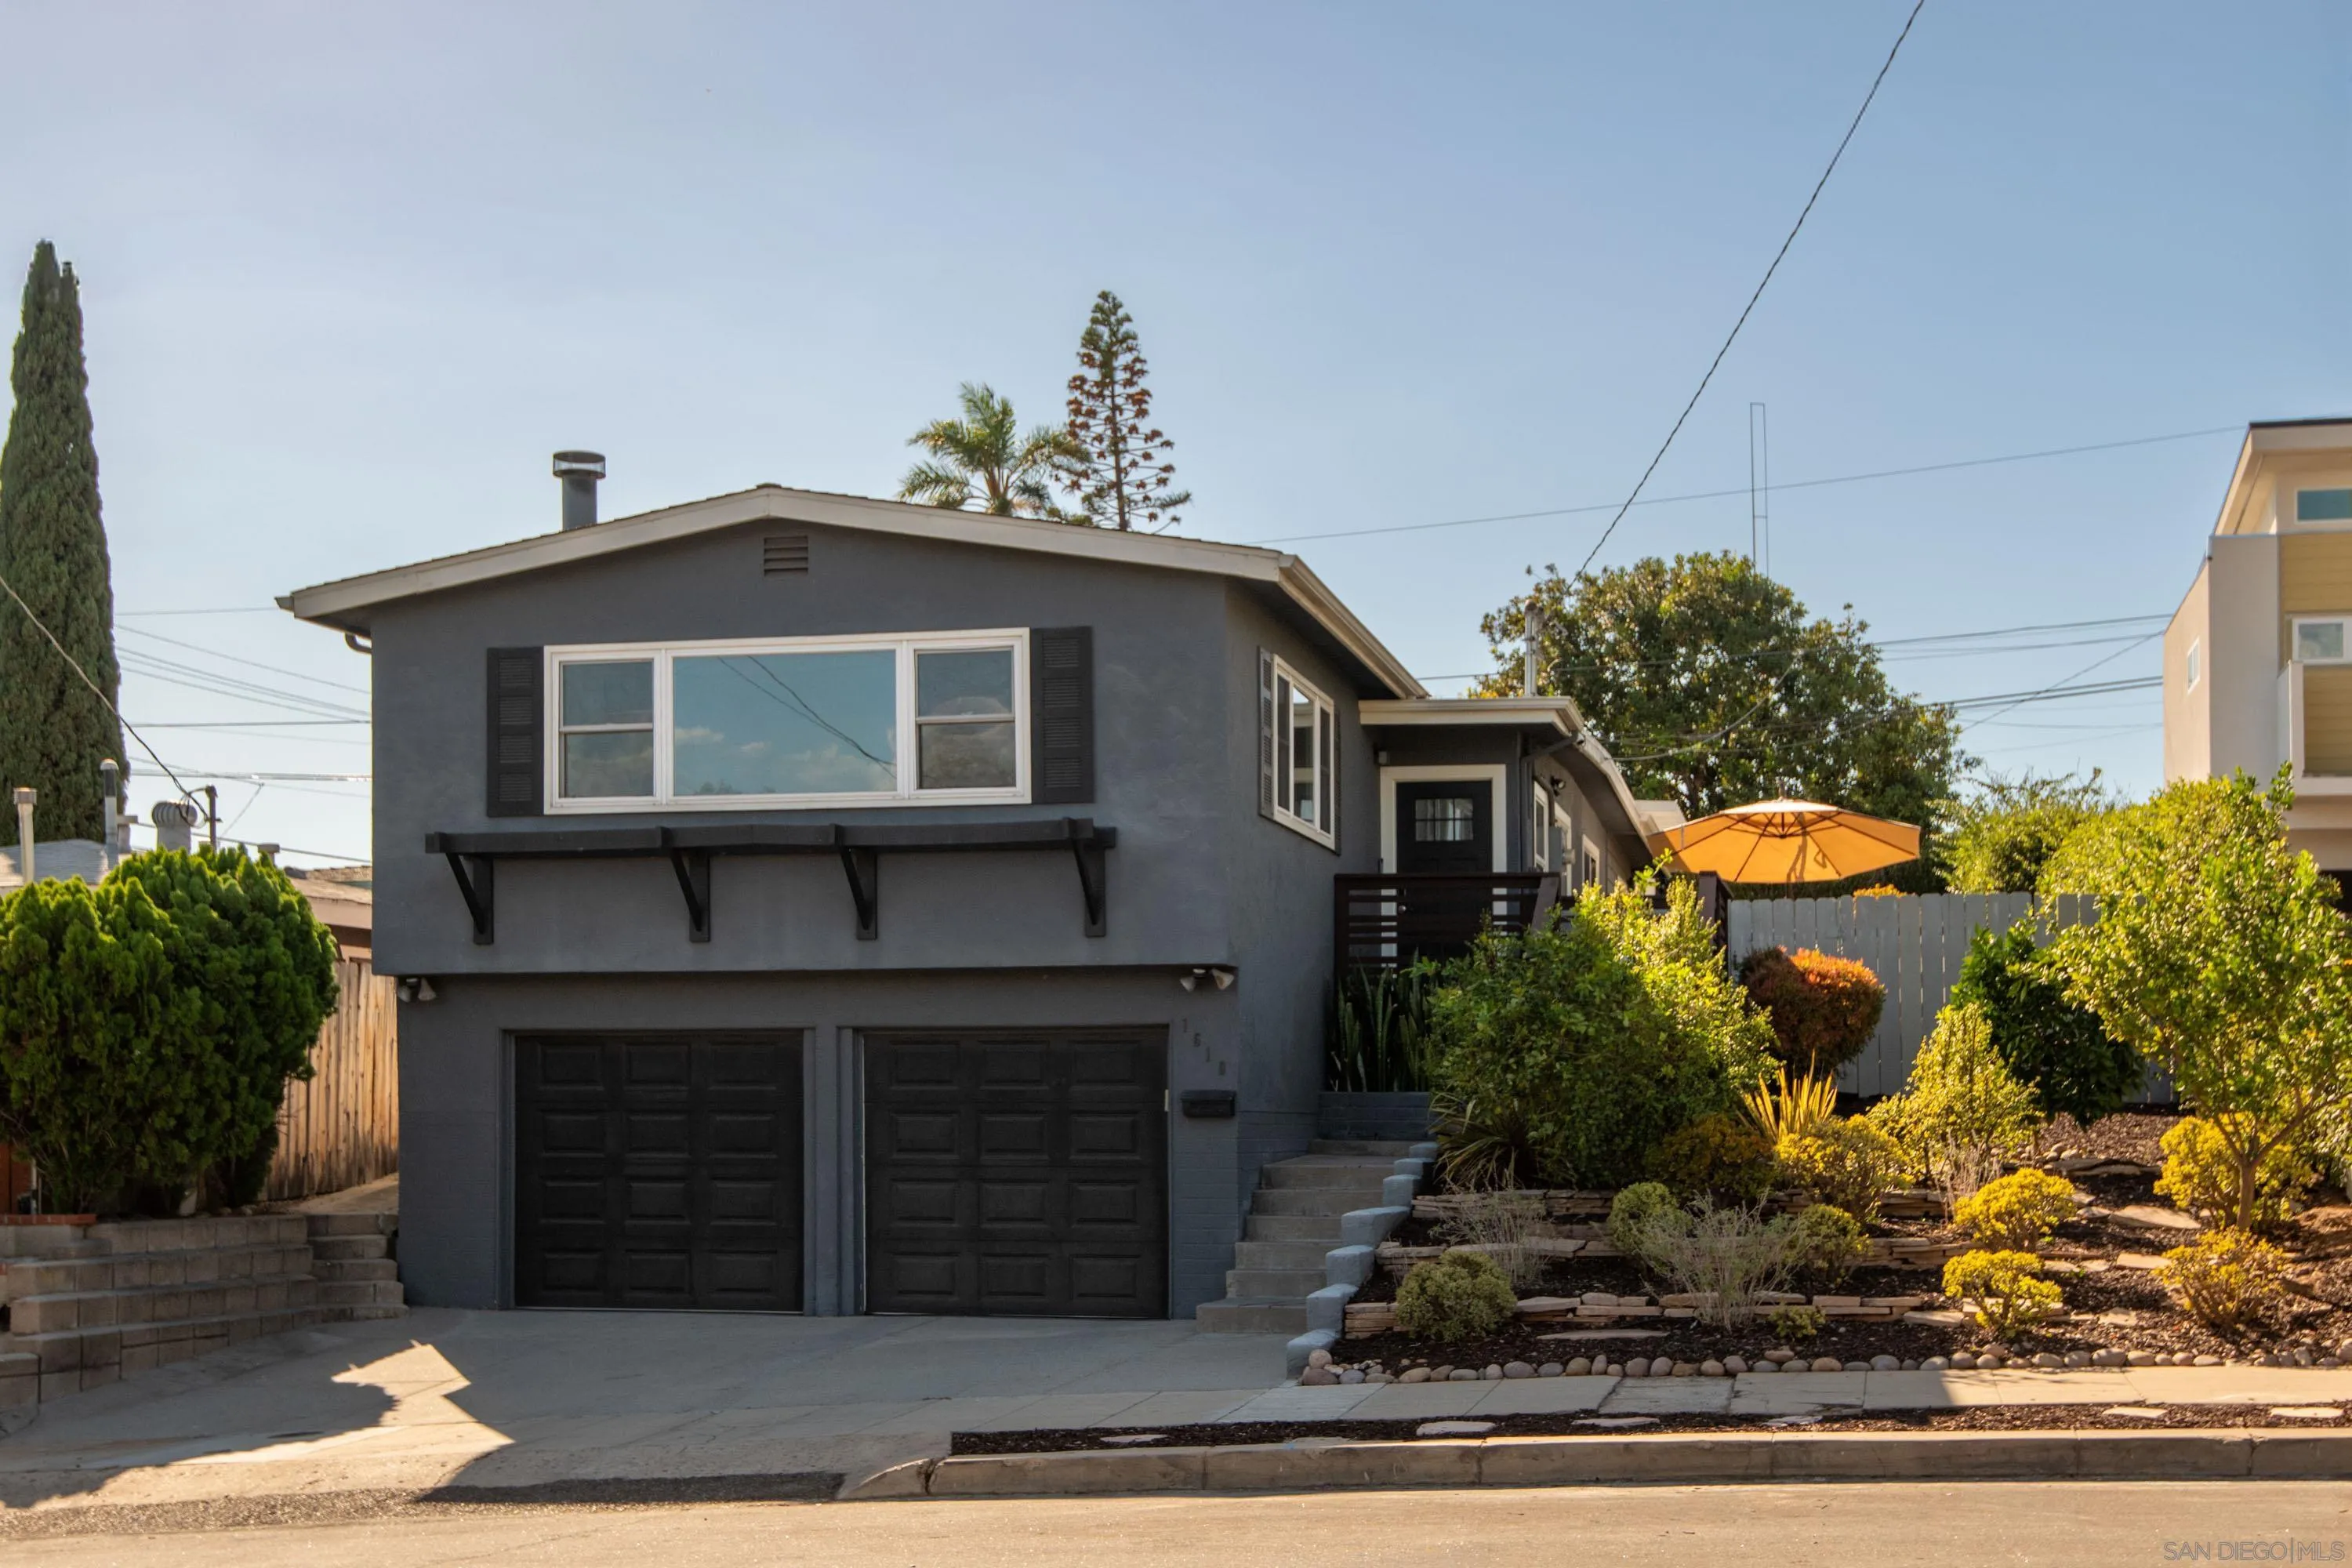


Dark gray two-story home with double garage doors and a landscaped front yard.
Aerial view of a leafy neighborhood with downtown San Diego rising in the distance.
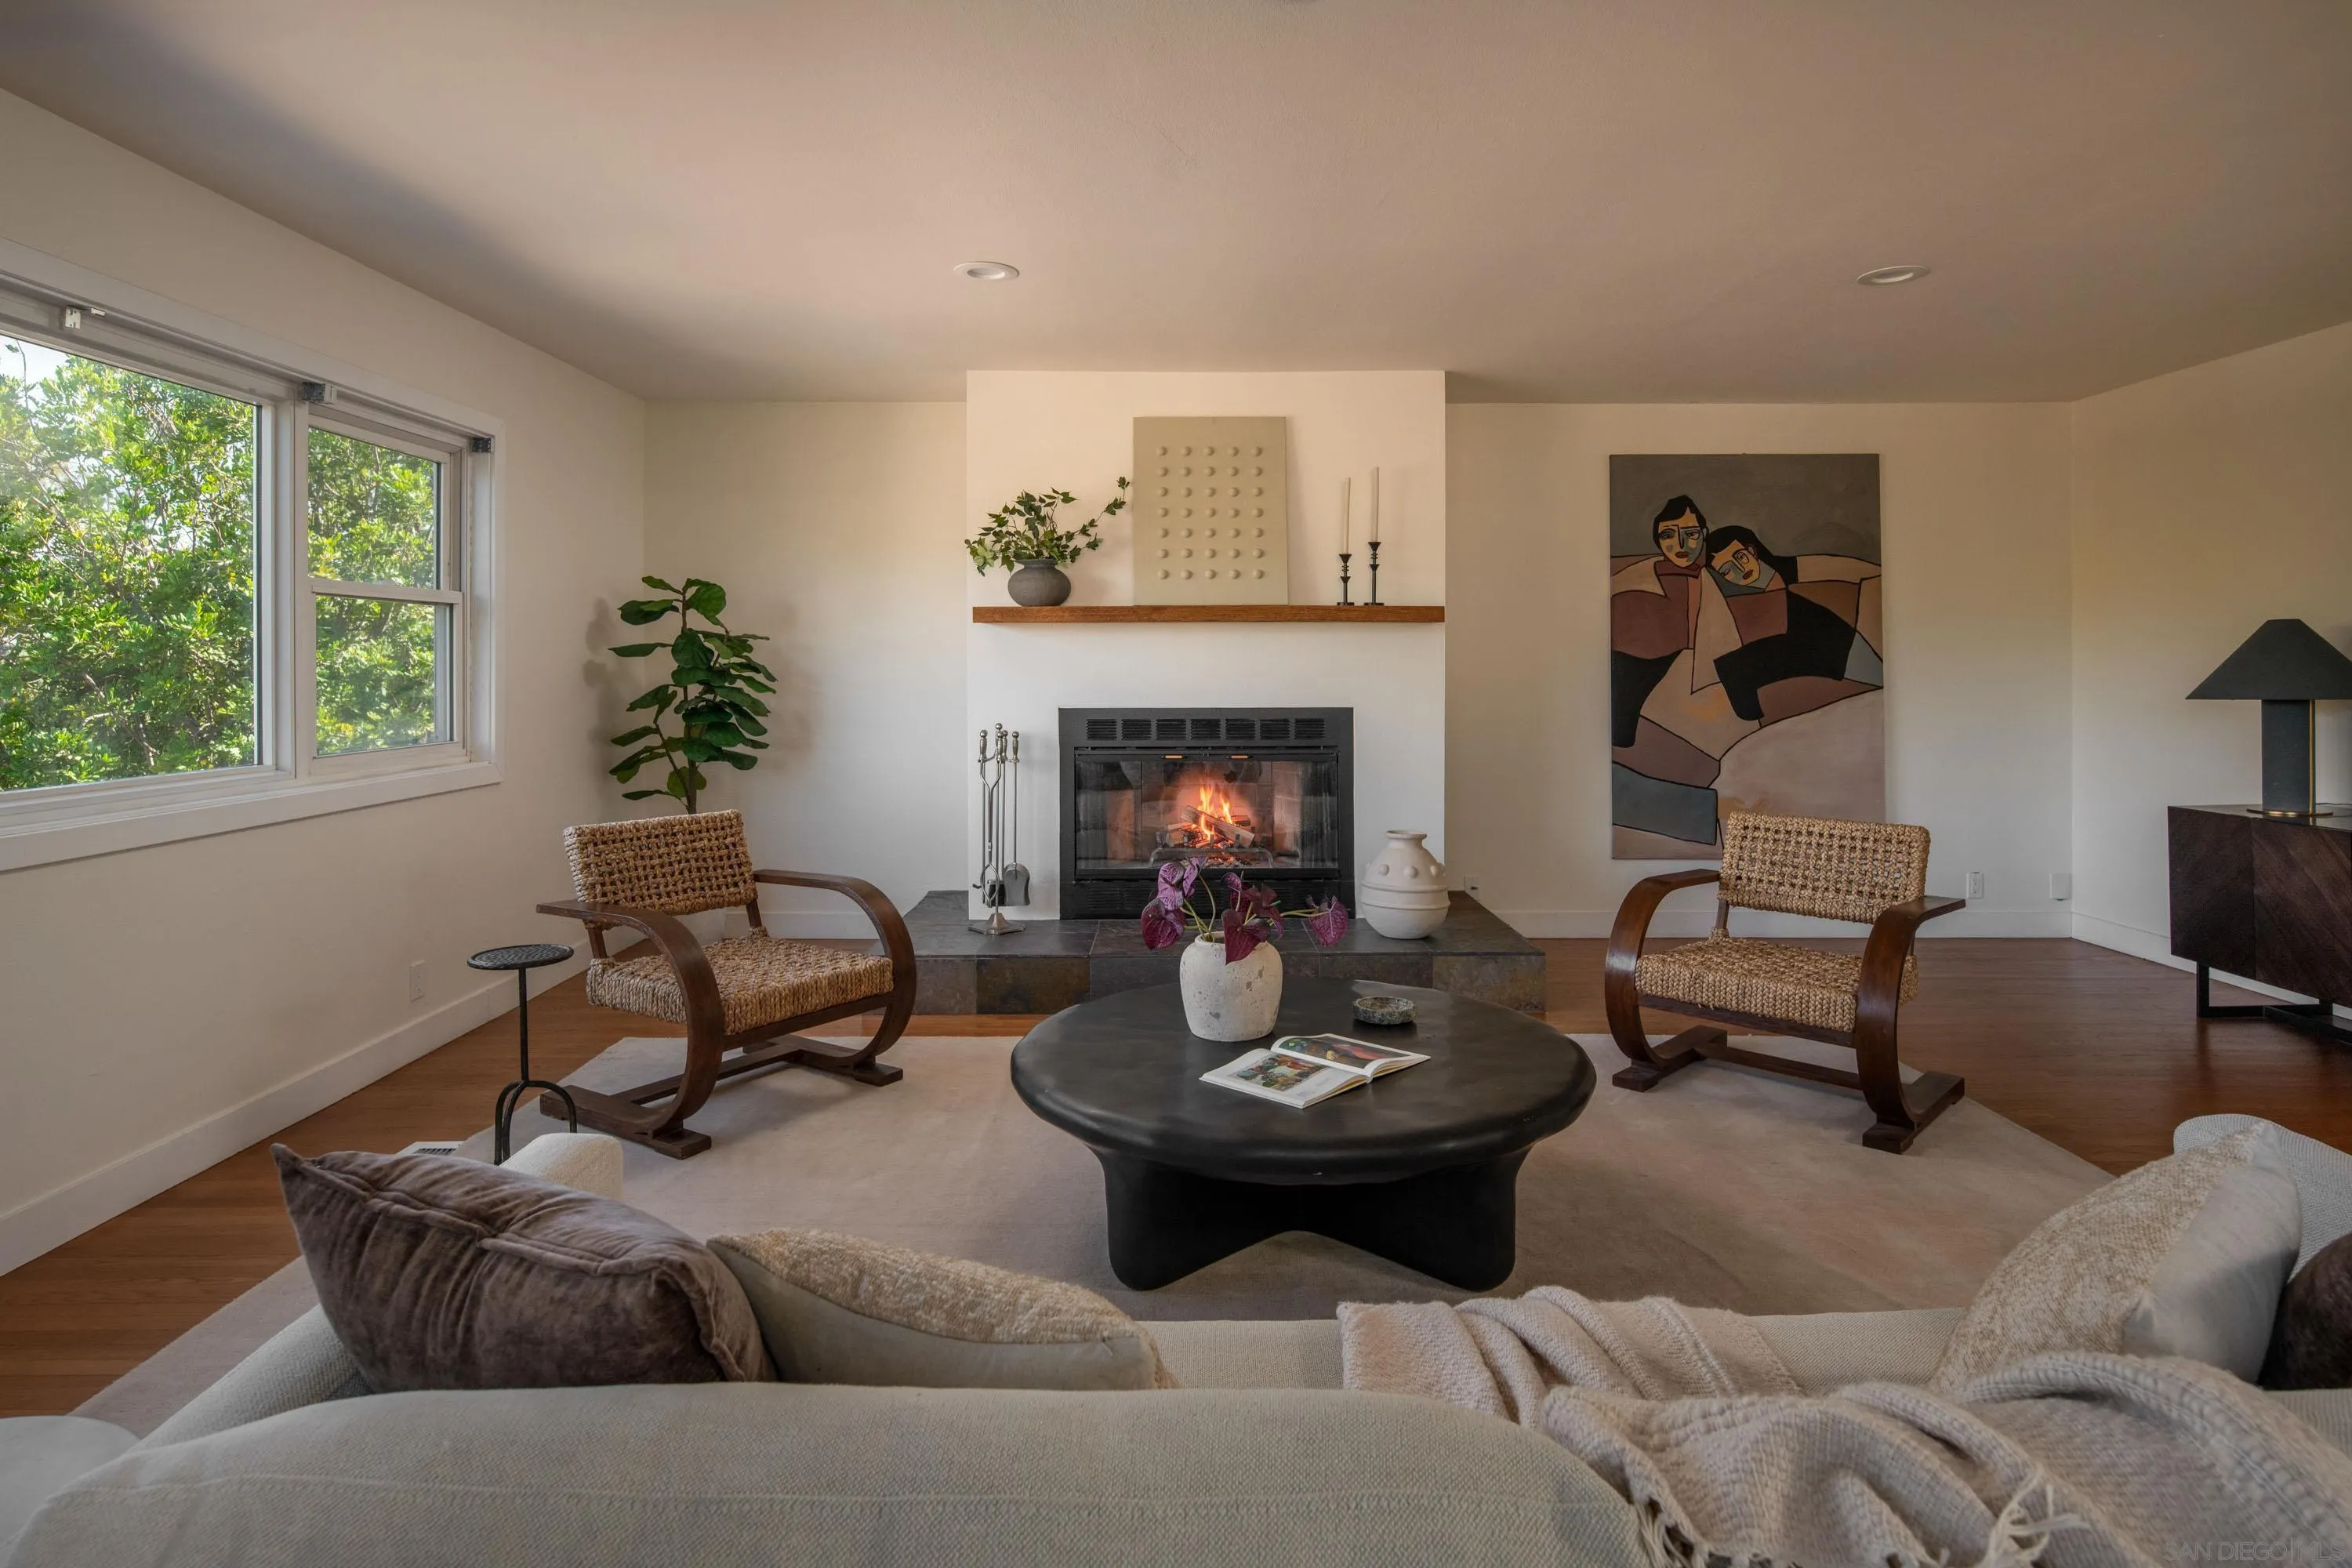
Staged living room with a lit fireplace, wide leafy-view windows, and woven armchairs.
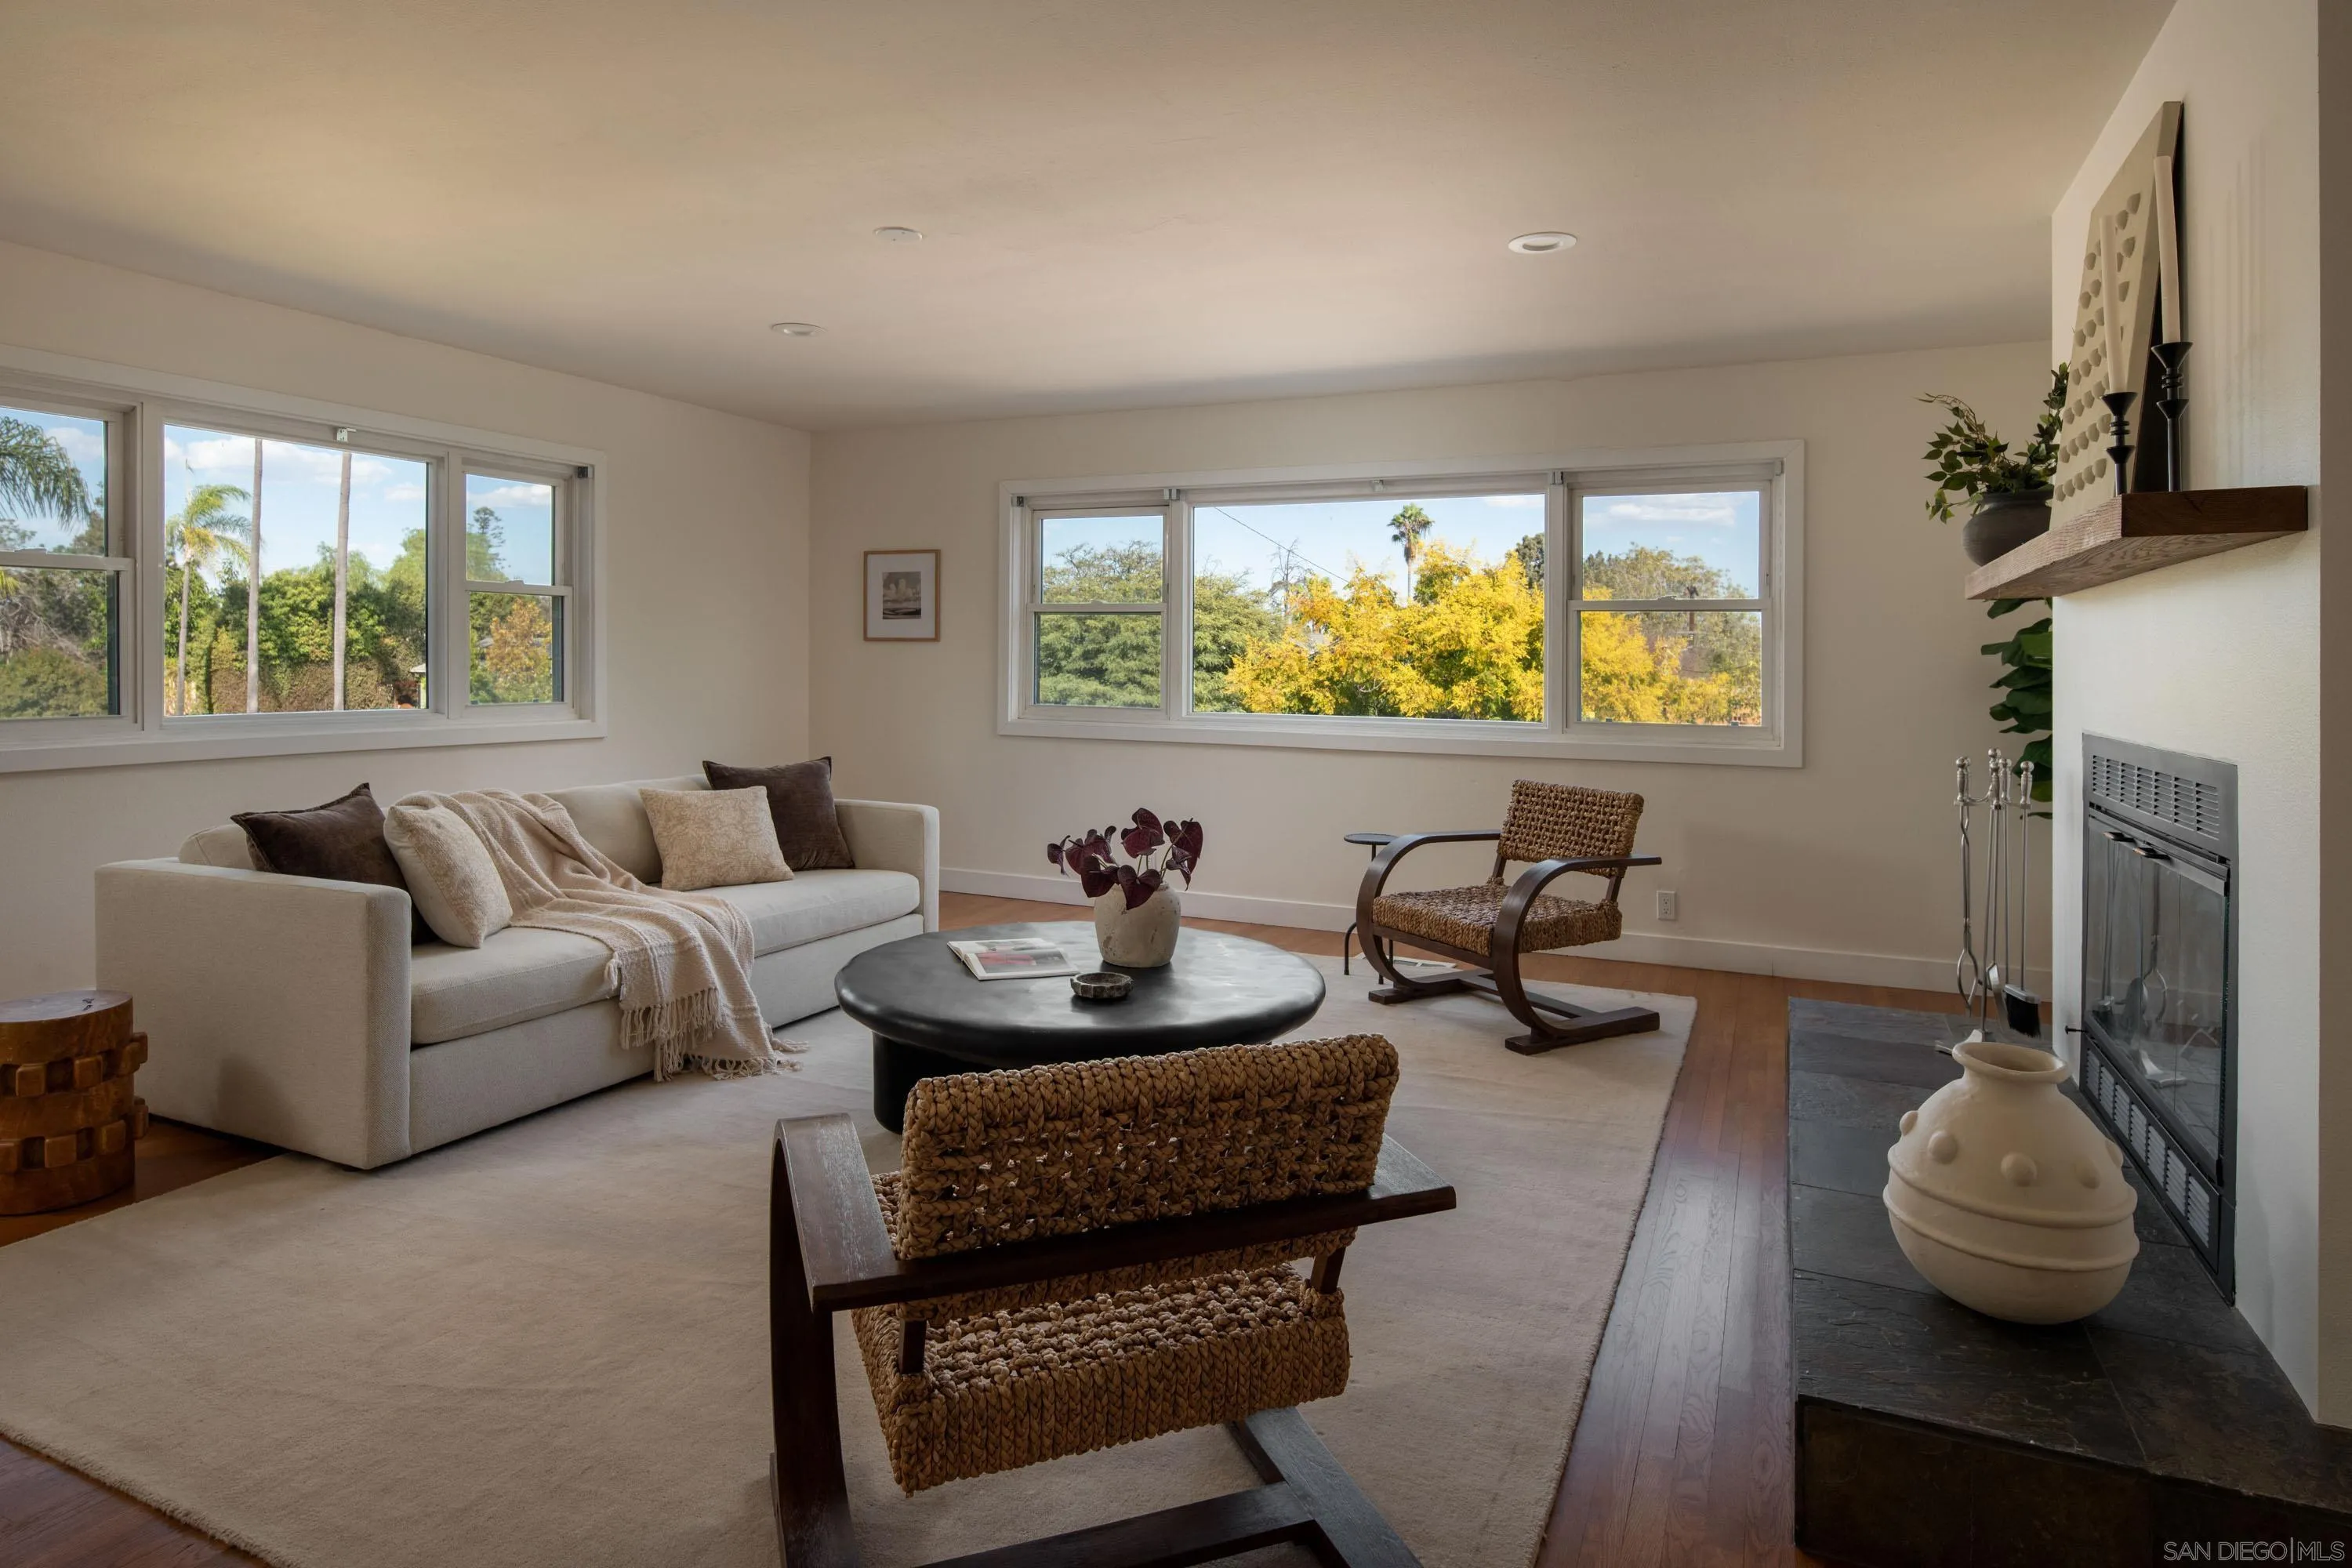
Living room with large windows, woven chairs, and a fireplace.
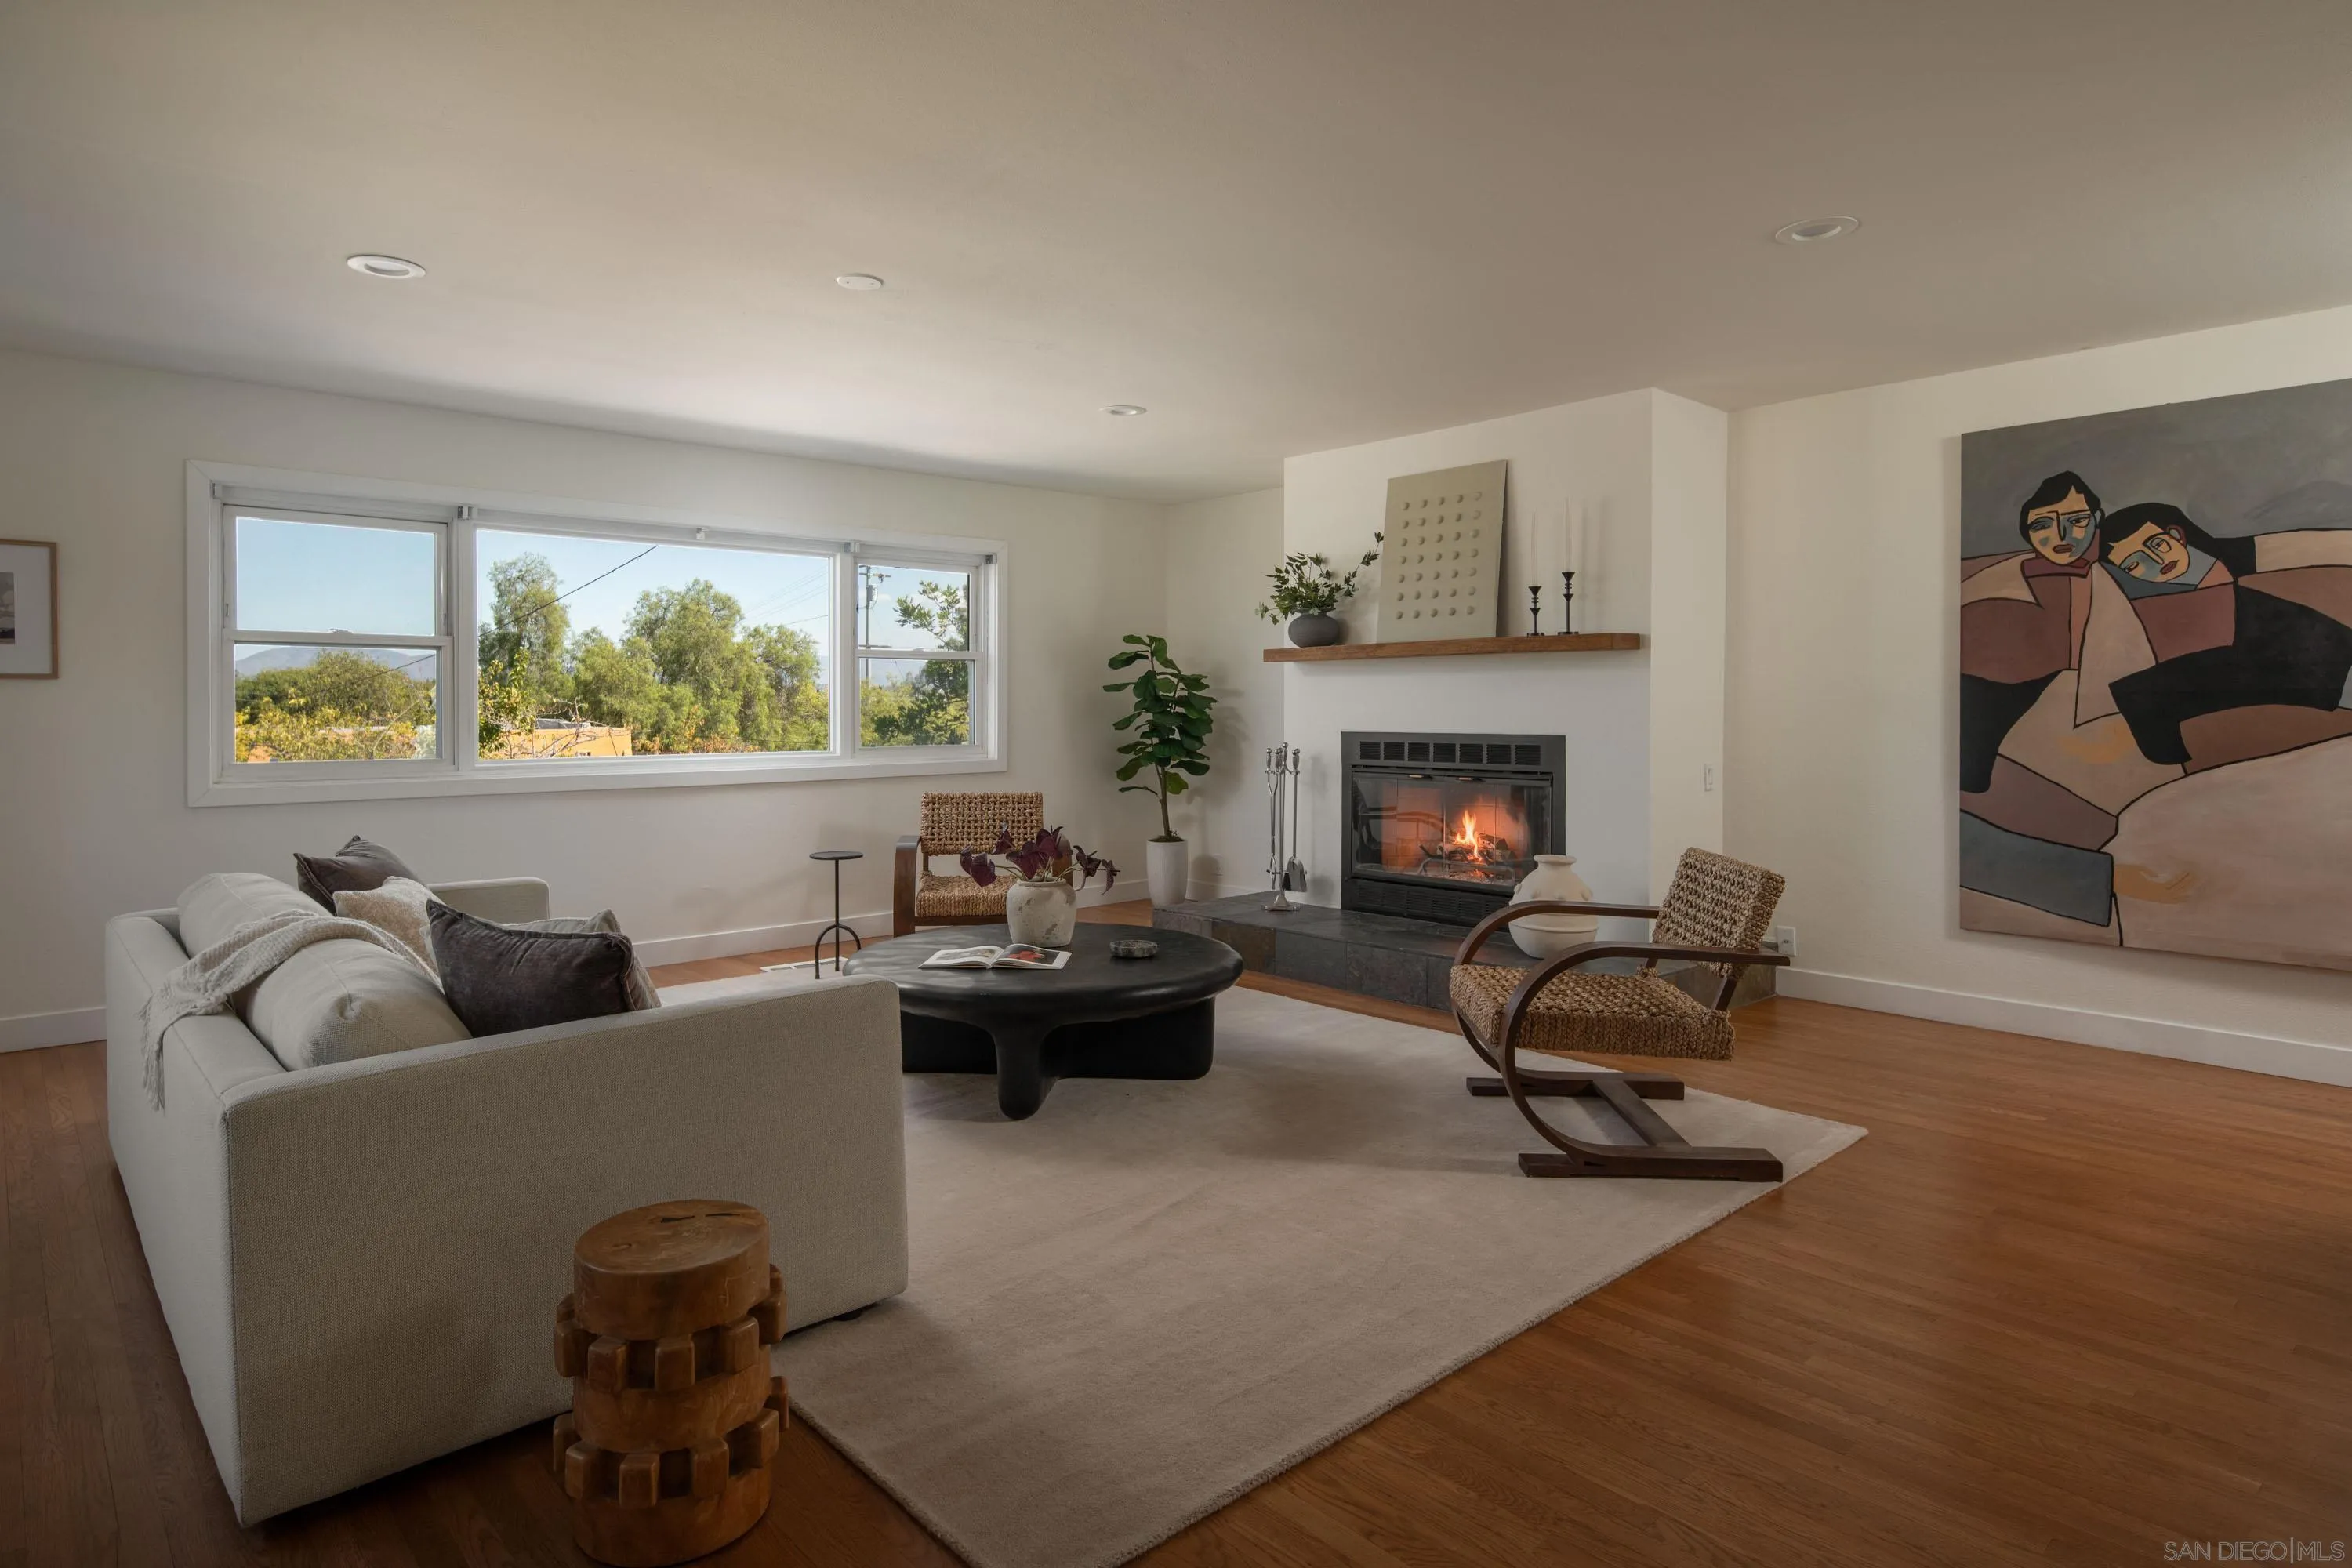
Staged living room with a lit fireplace, wide windows, and hardwood floors.
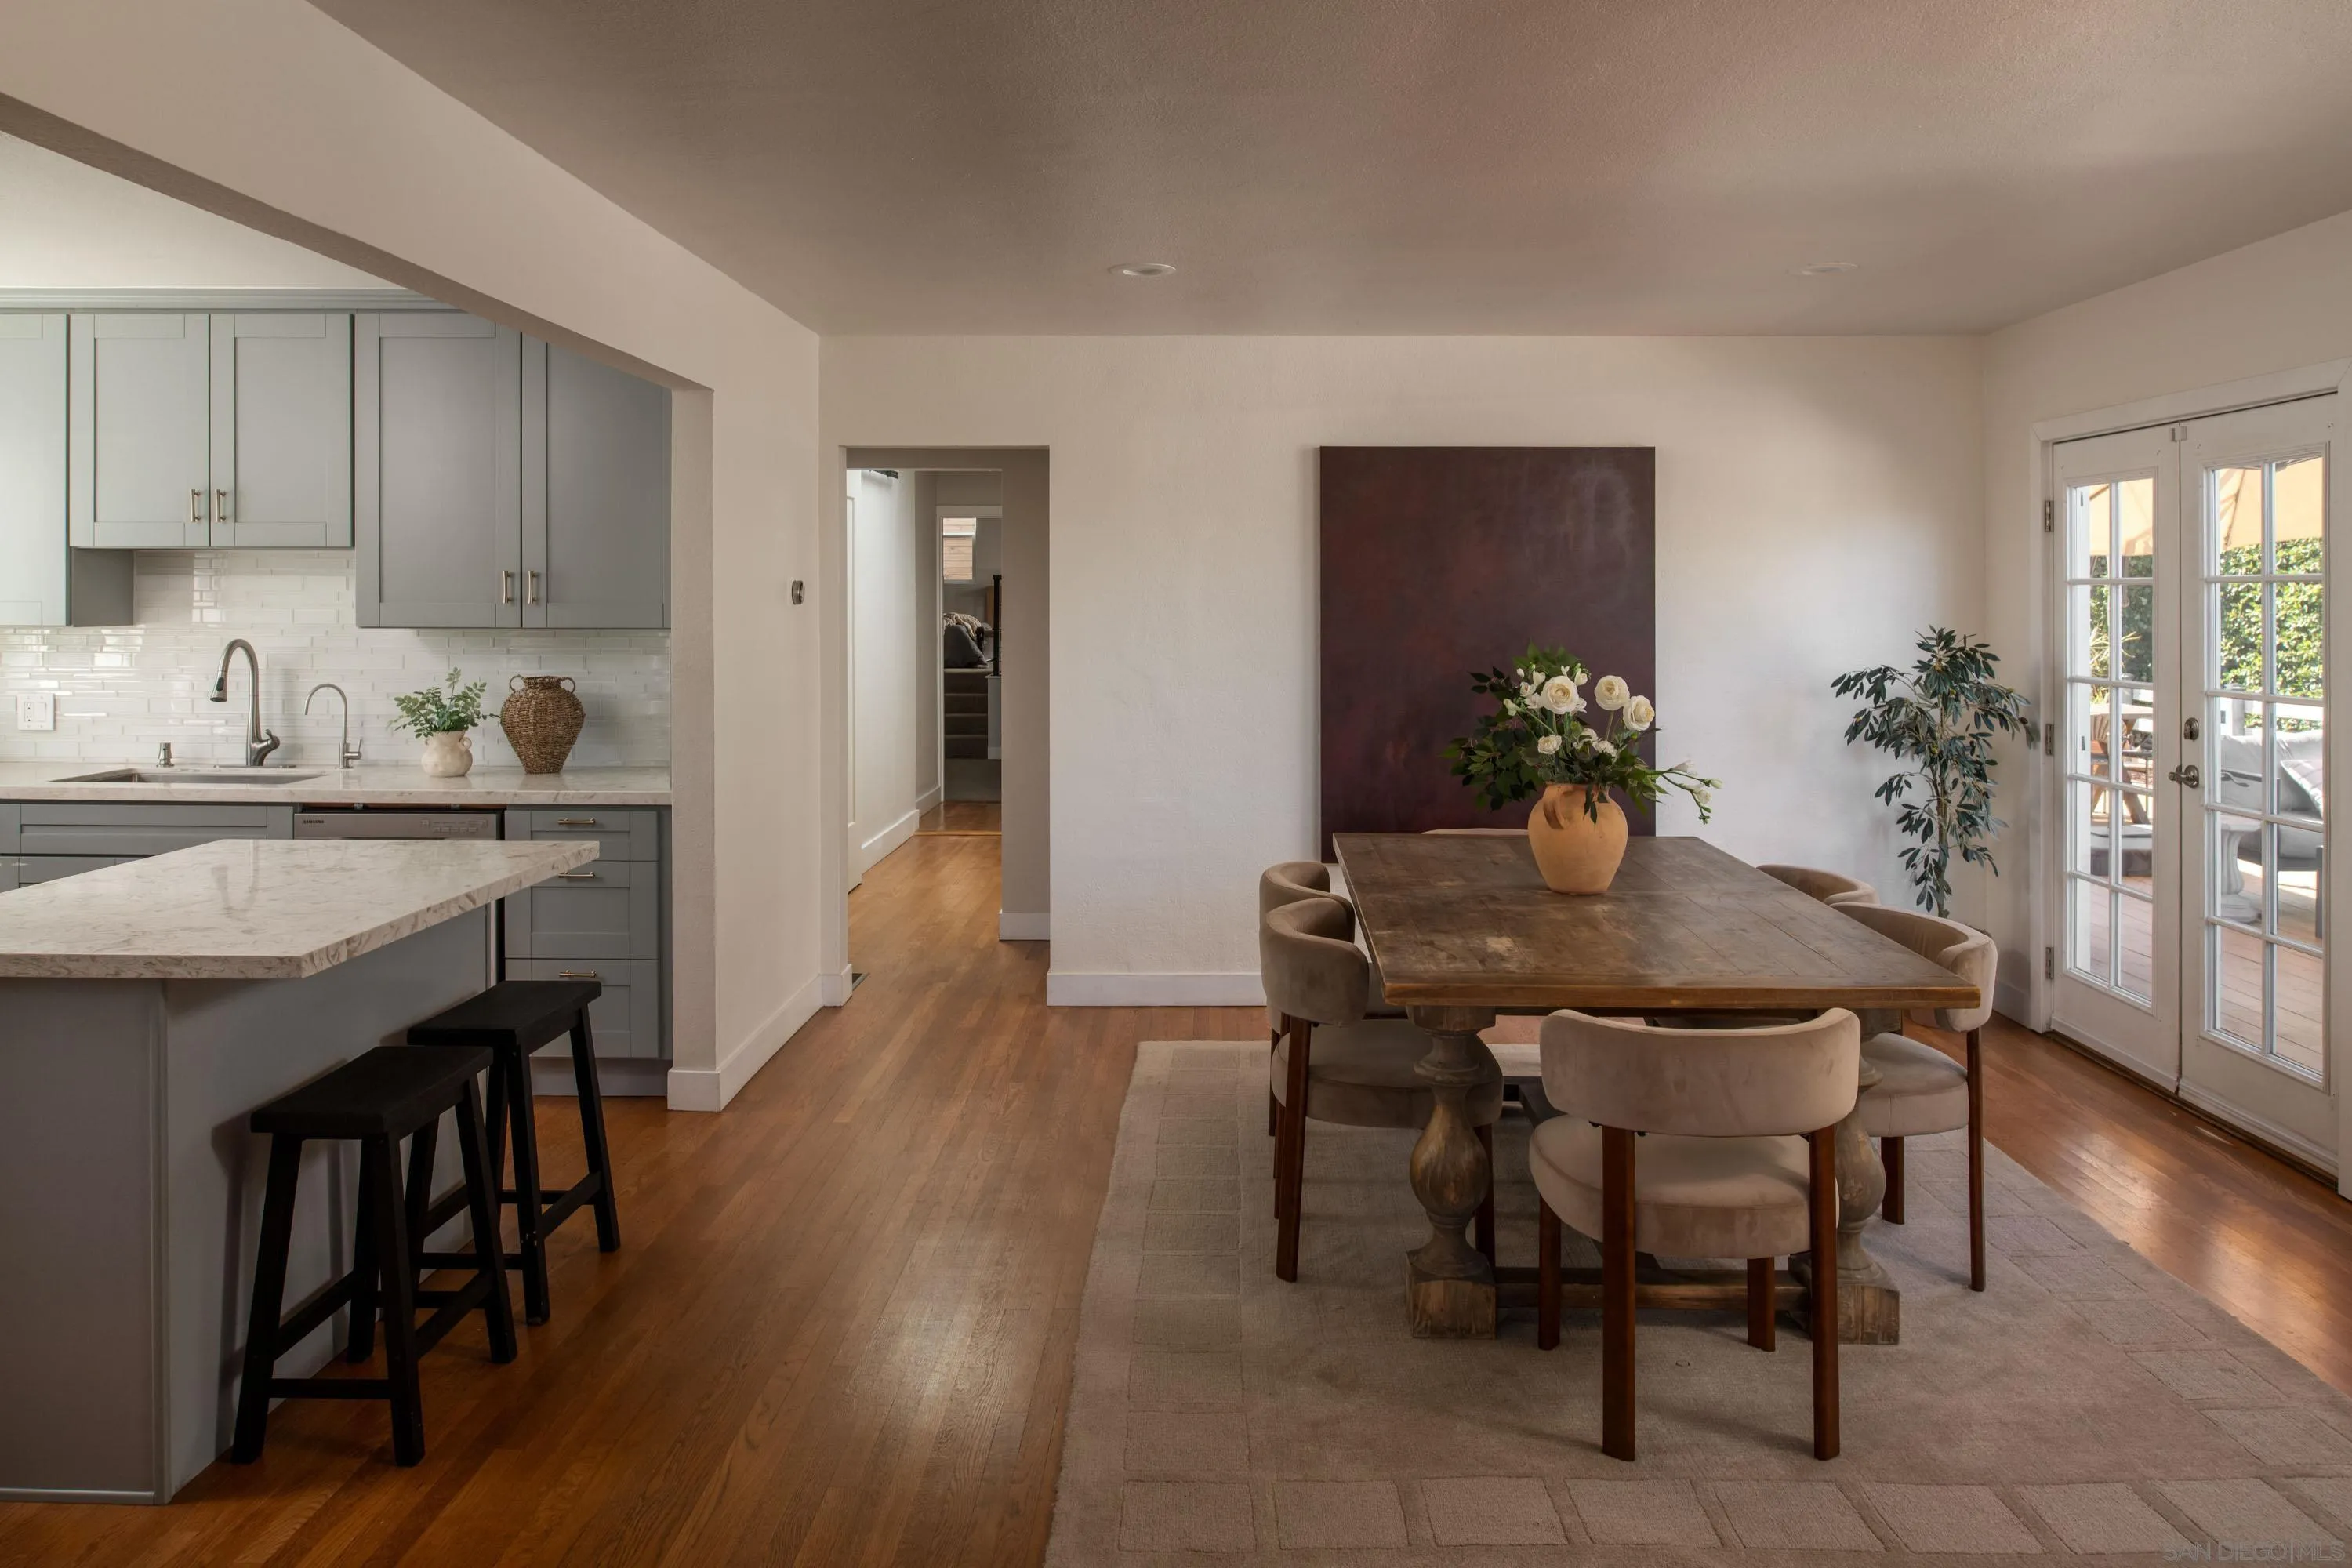
Dining area with a wooden table beside a gray kitchen and French doors to a patio.
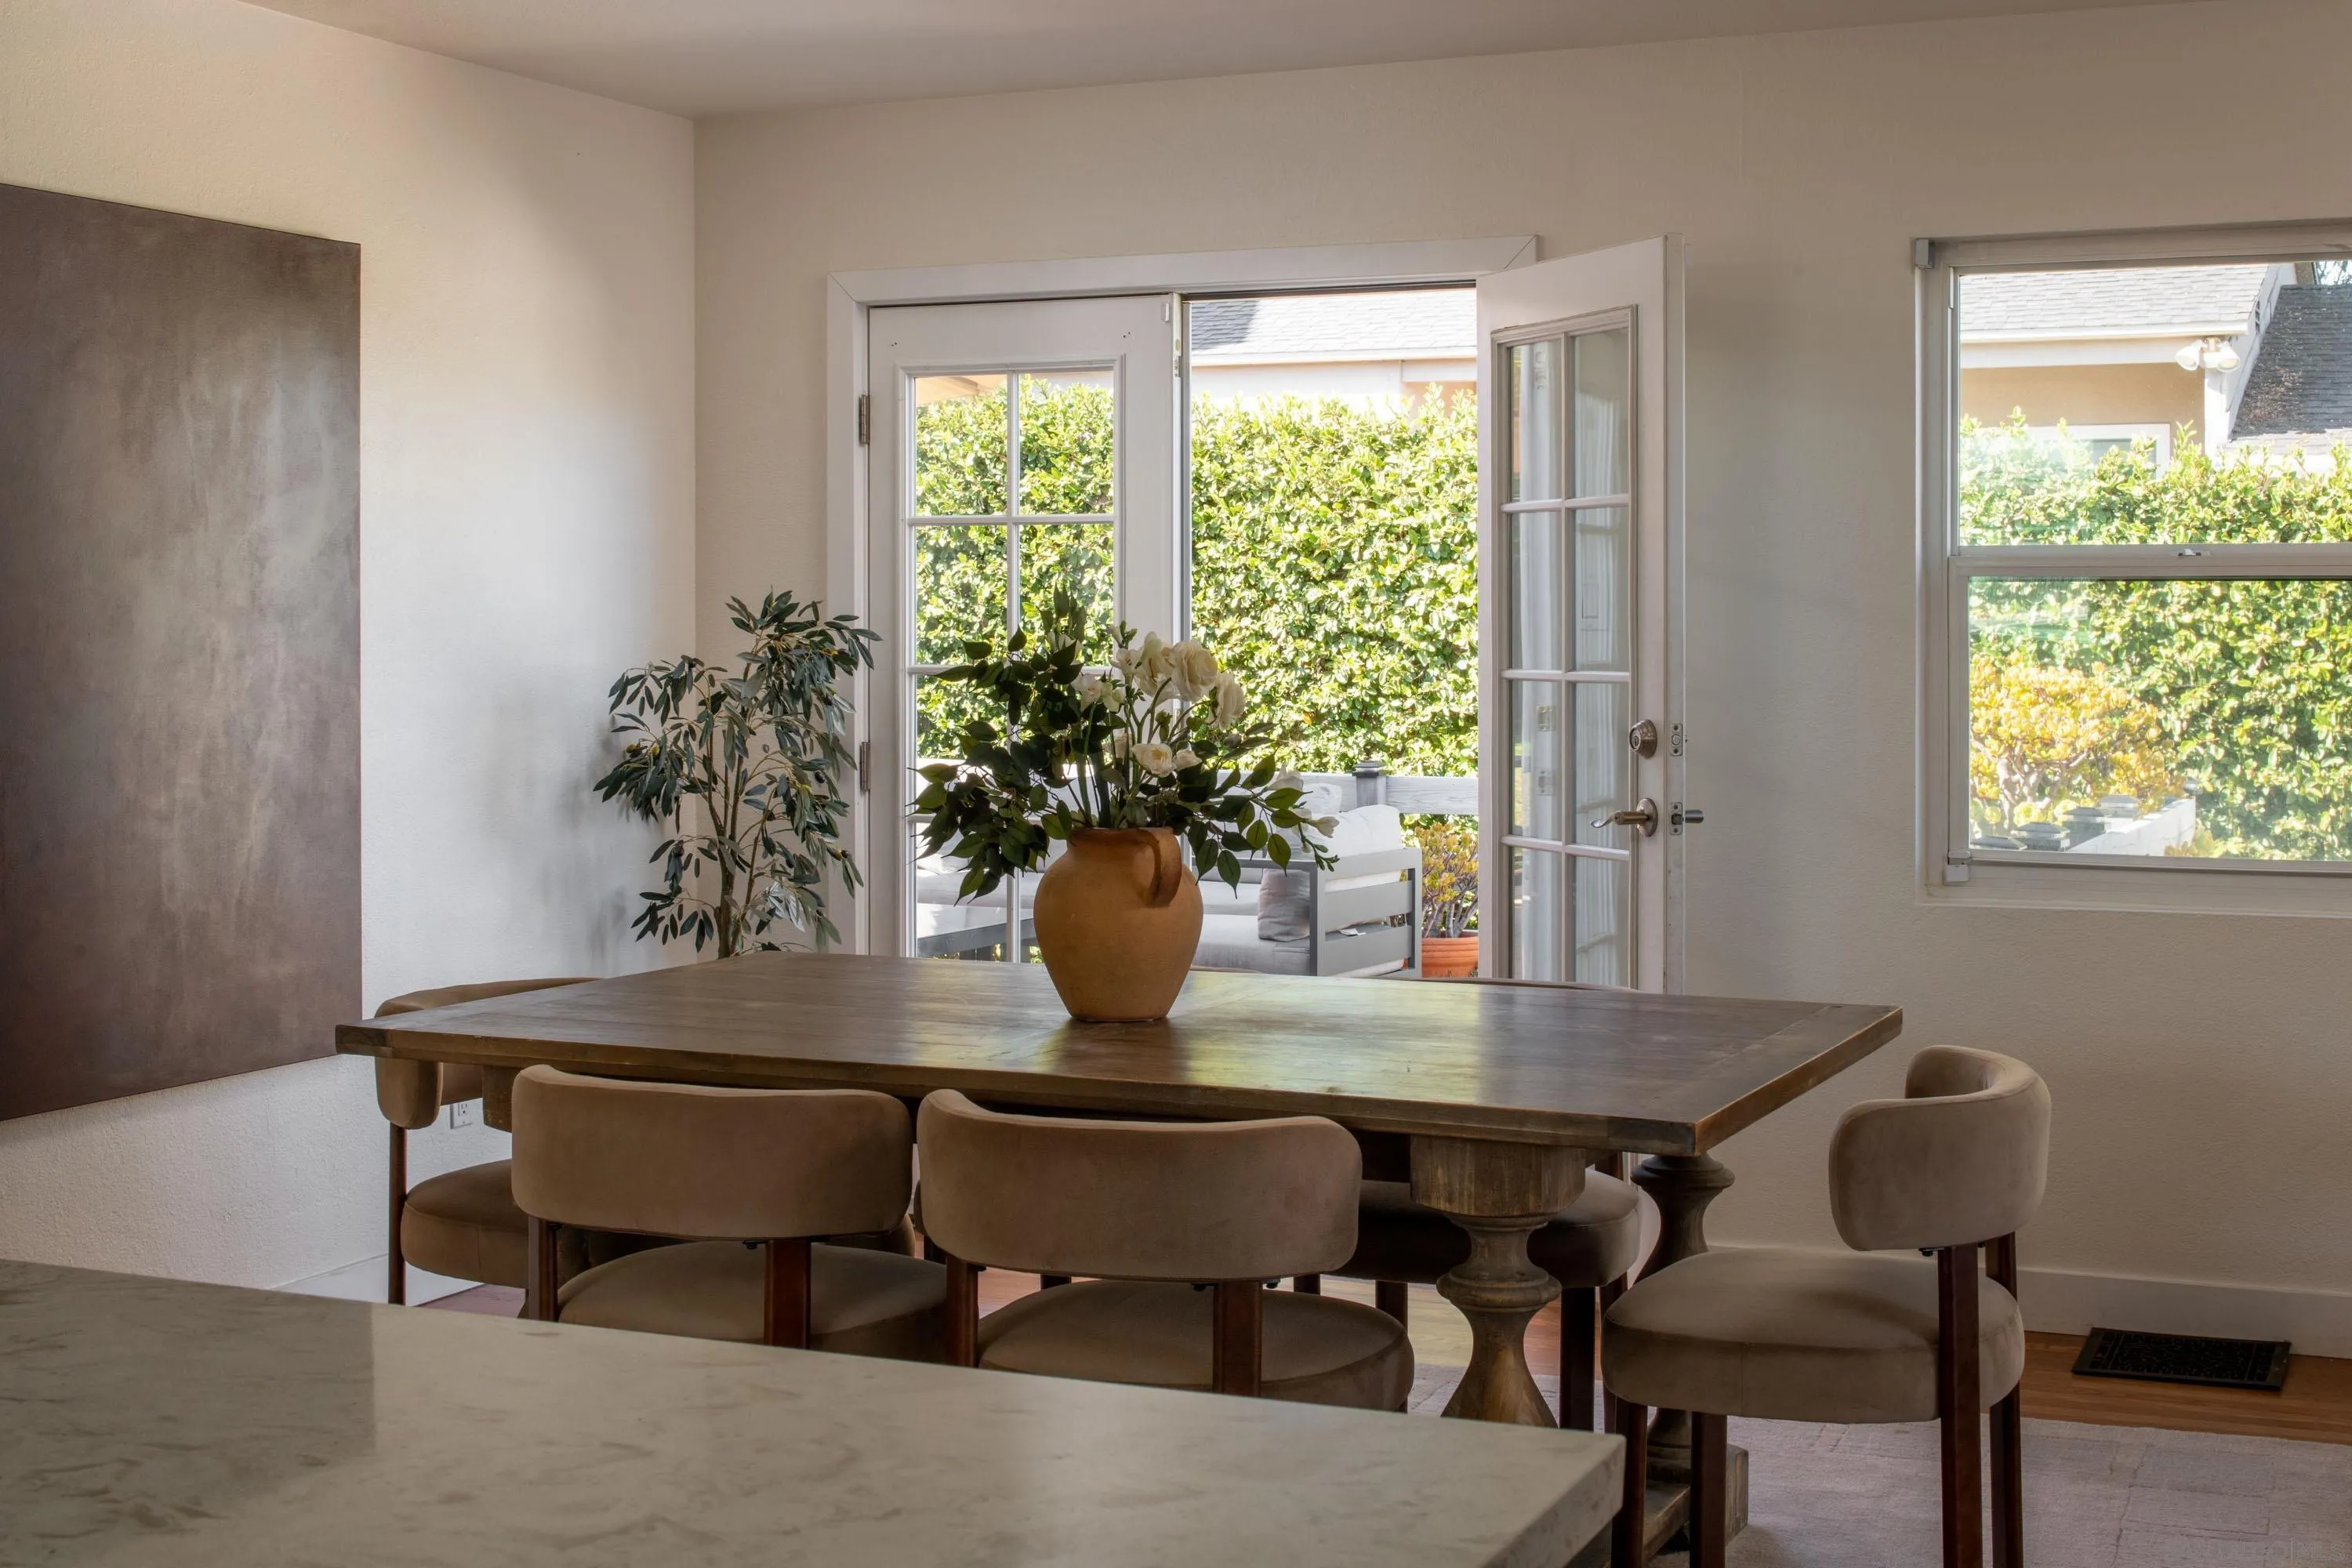
Dining room with a dark wood table and chairs, opening through French doors to a leafy patio.
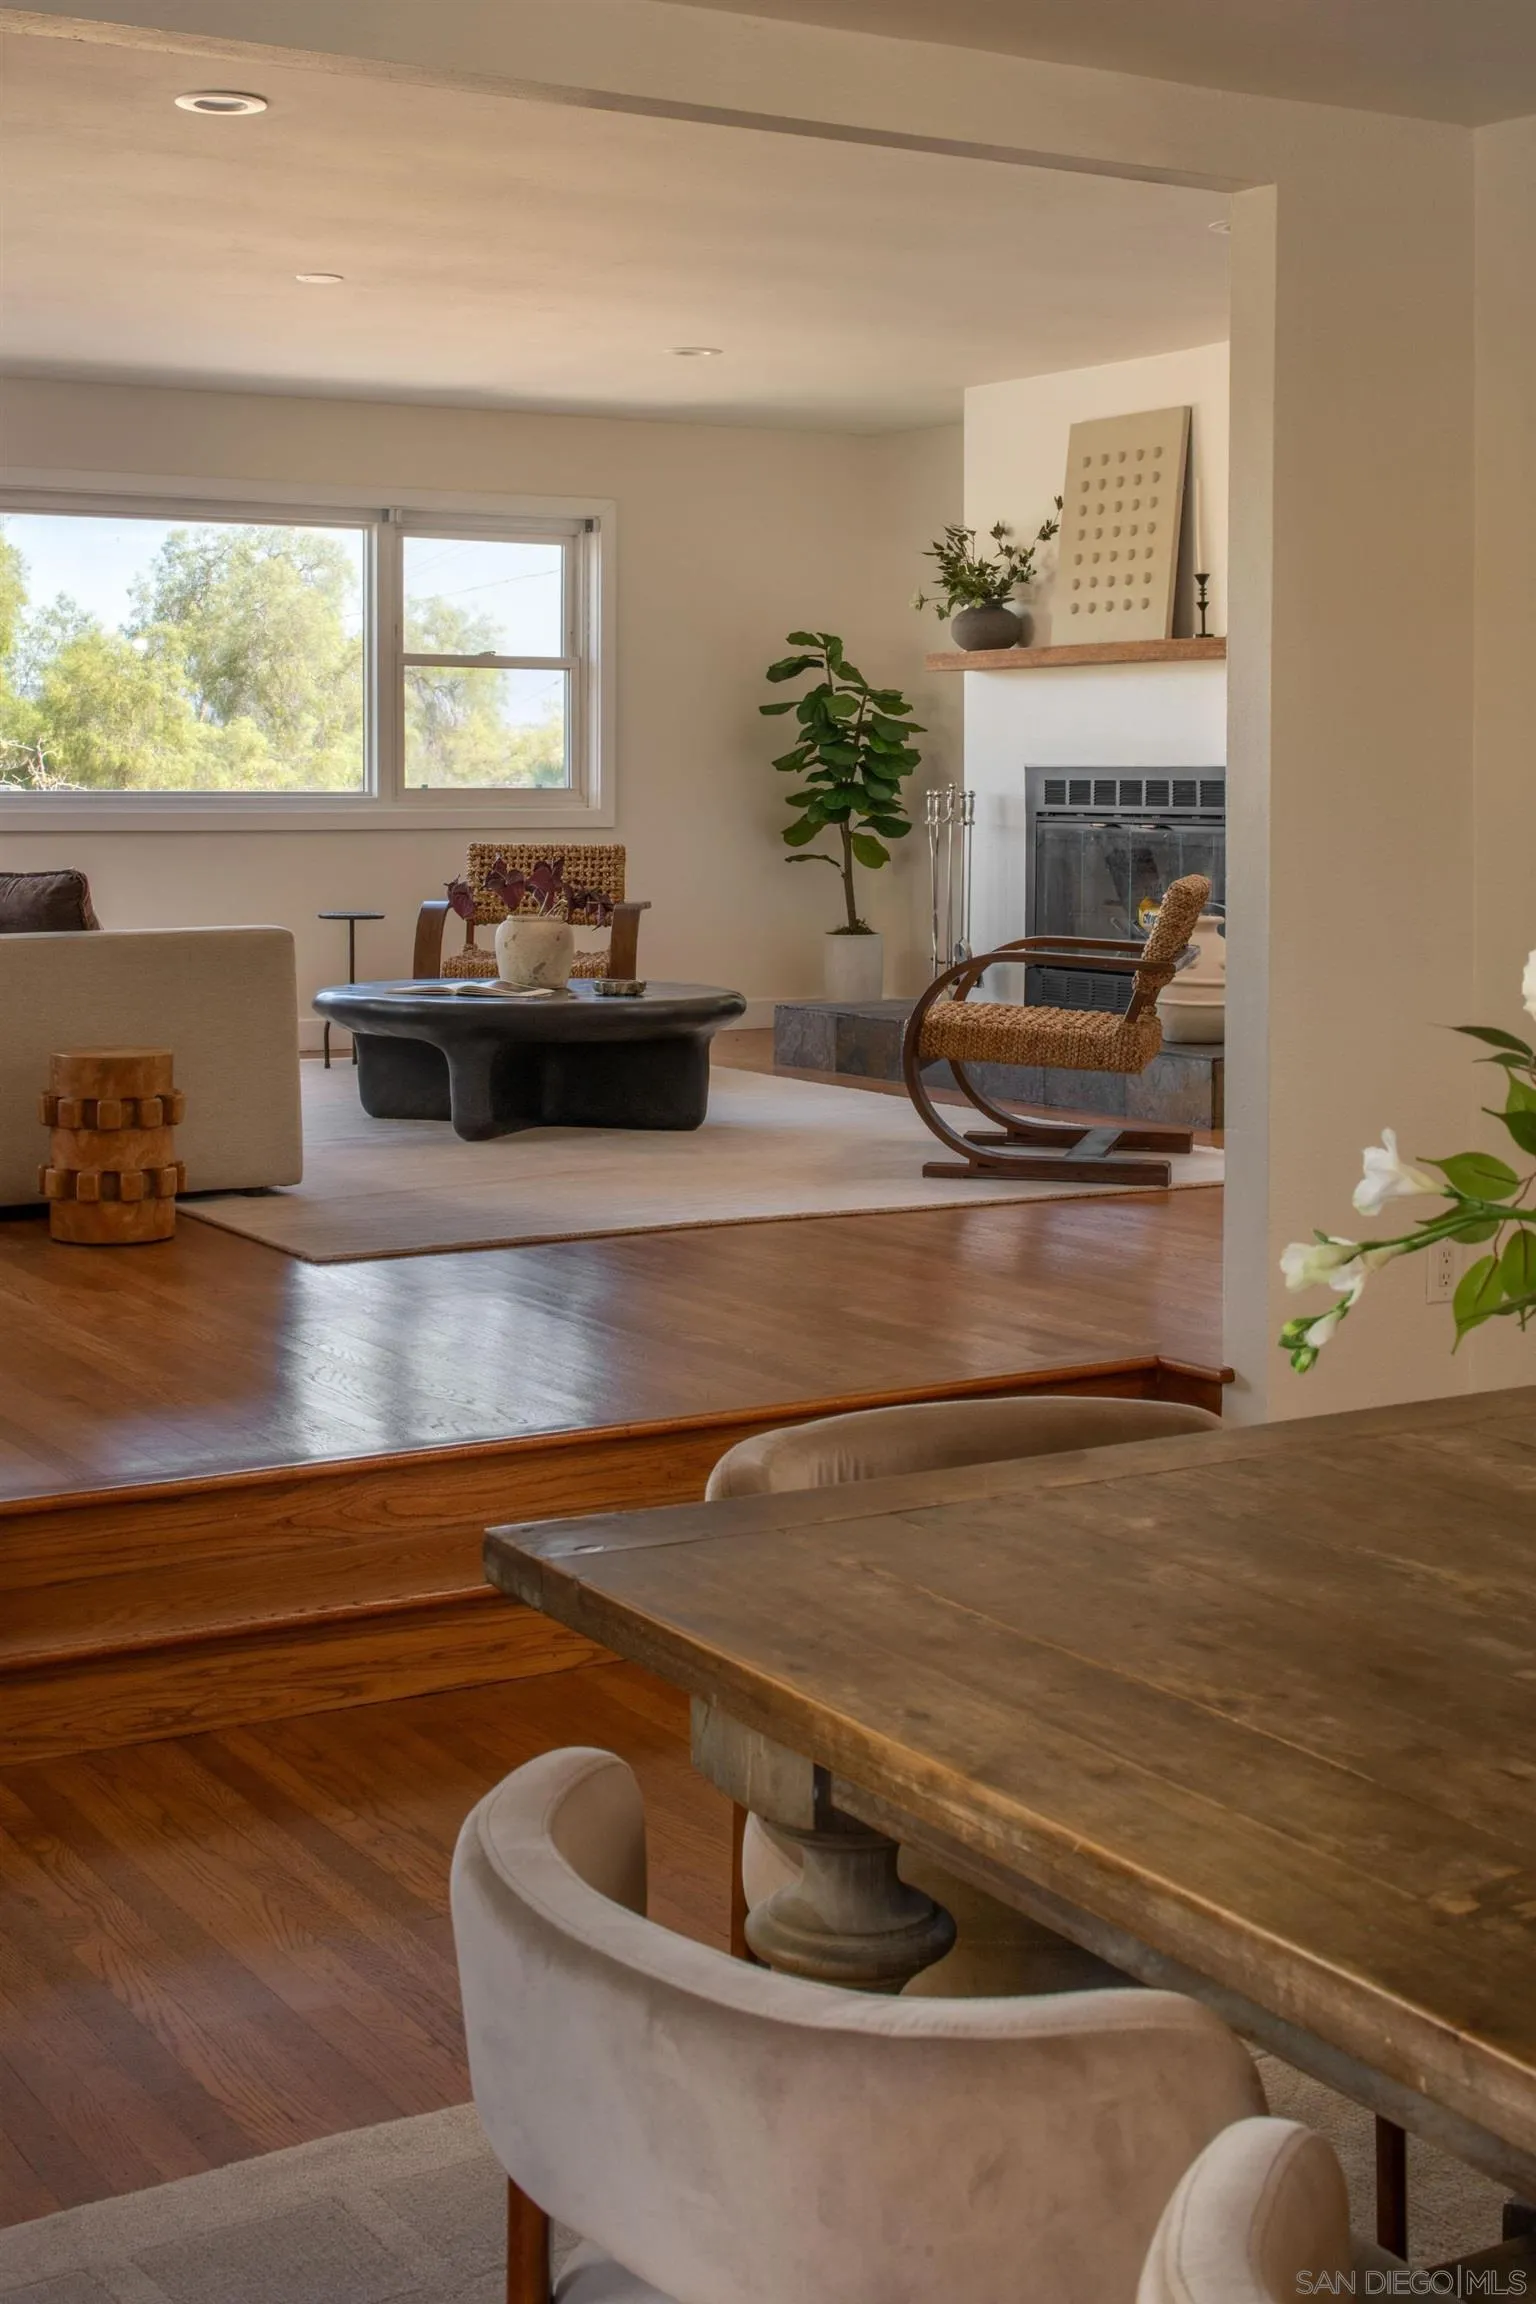
Staged living room with a fireplace, large window, hardwood floors, and a rustic dining table.
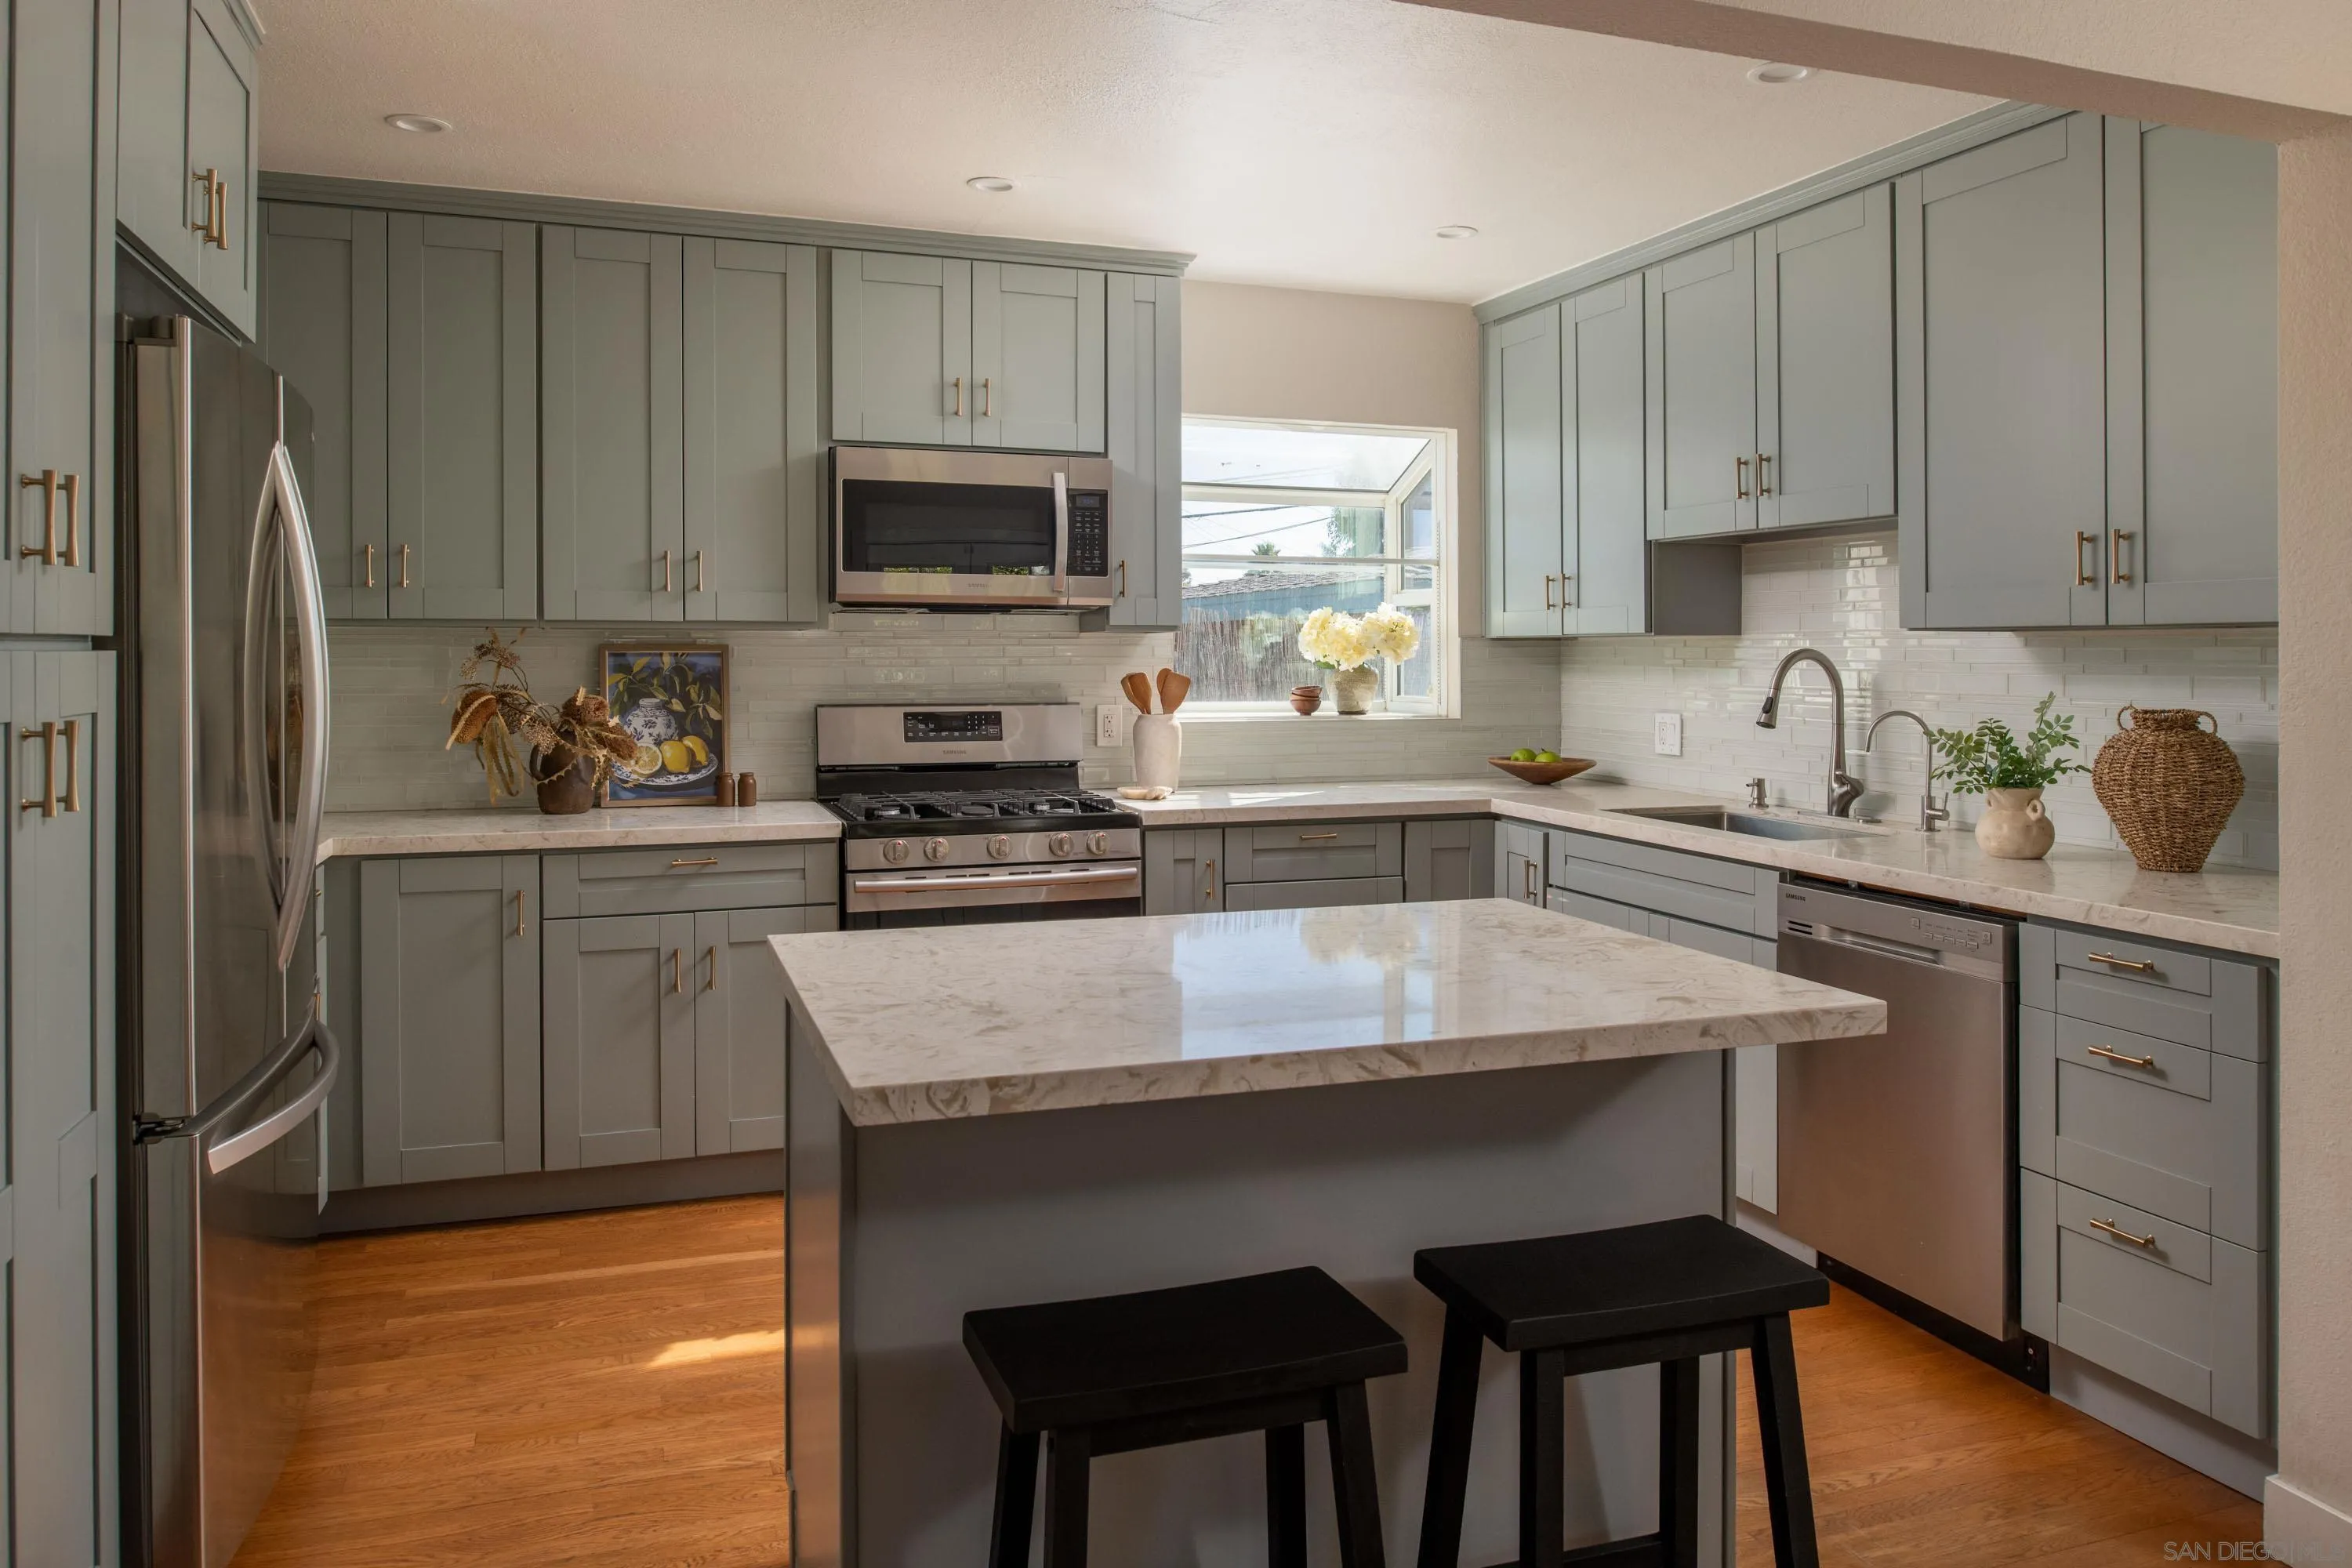
Kitchen with gray-green cabinets, stainless appliances, and a marble-topped island with two stools.
Kitchen with gray shaker cabinets, stainless steel appliances, and a large island with two stools.
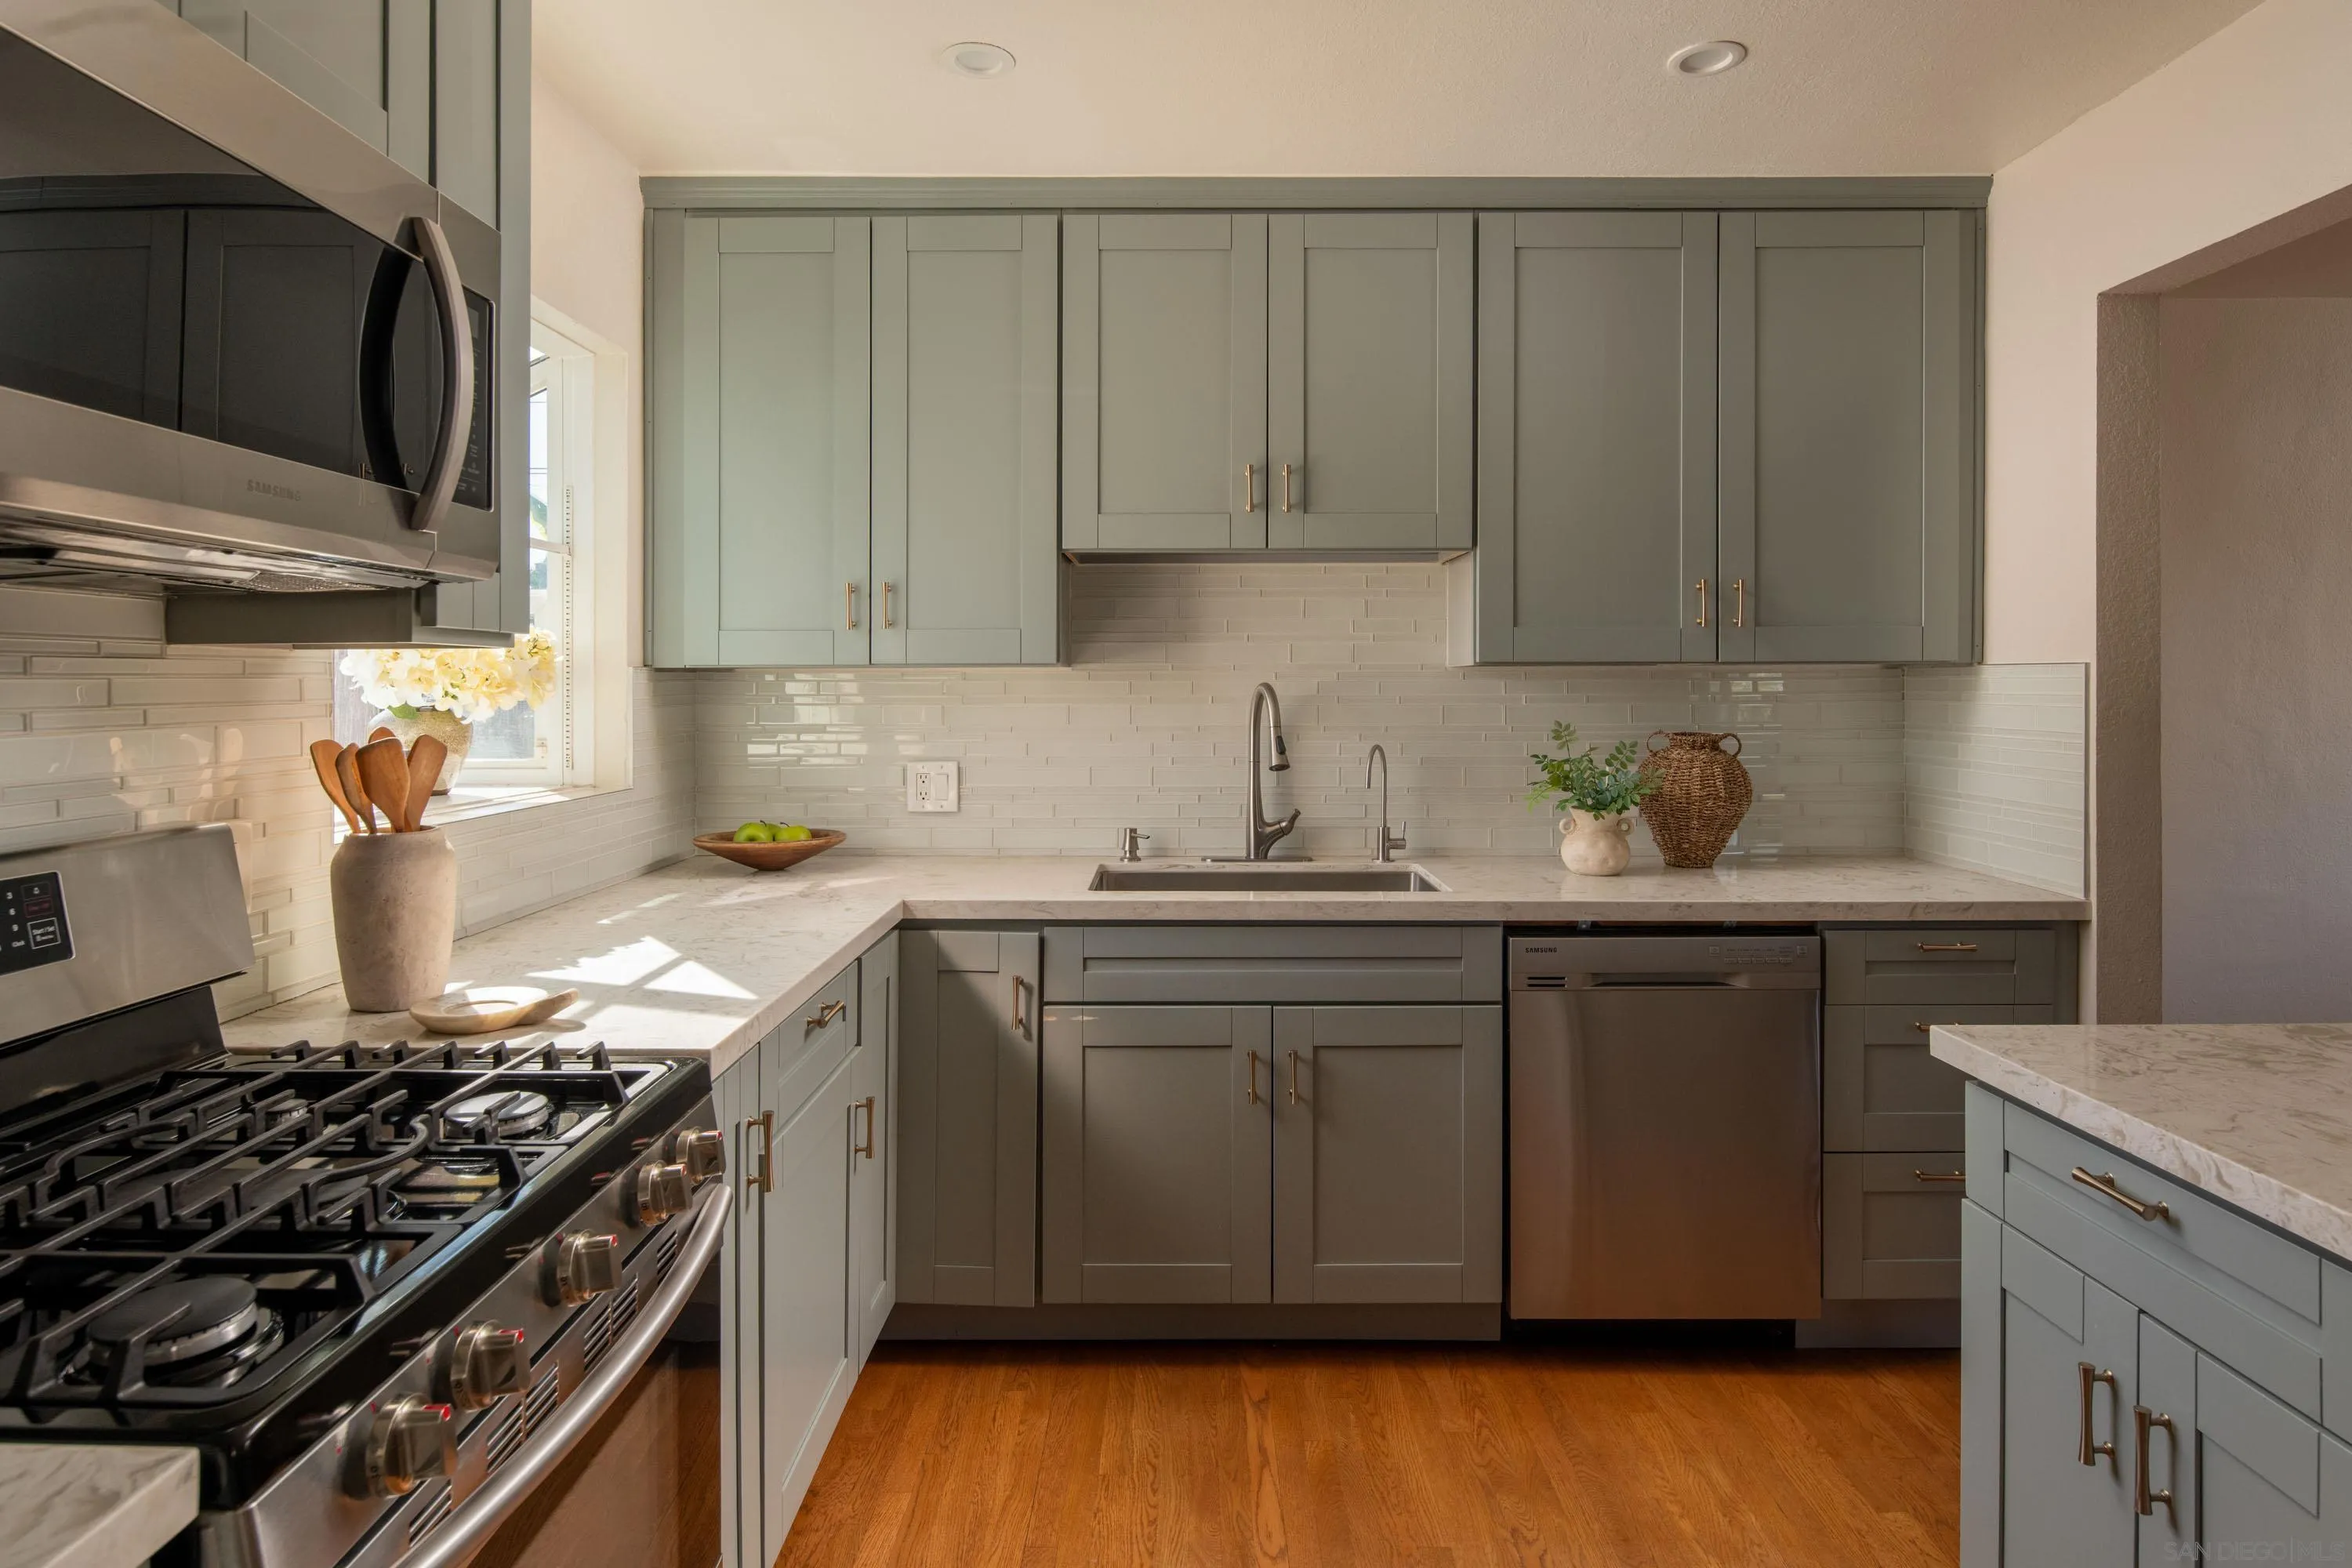
Kitchen with sage-gray cabinets, white tile backsplash, marble-look counters, and stainless steel appliances.
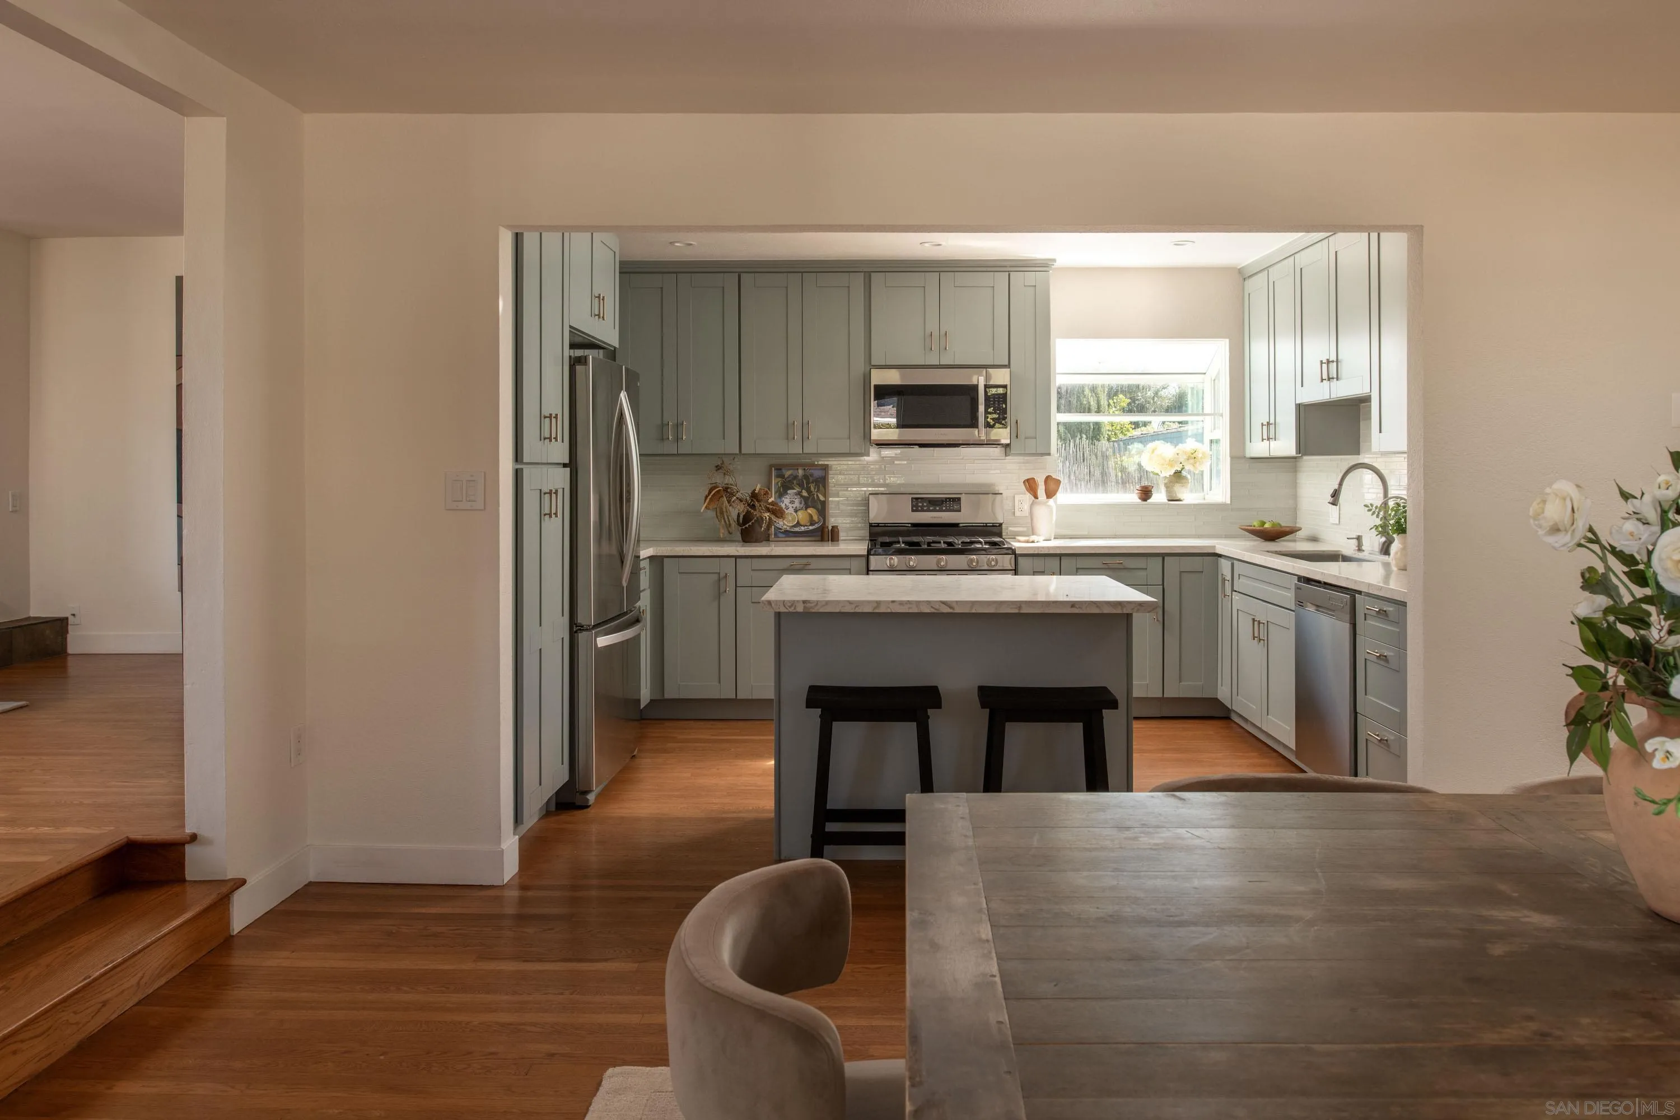
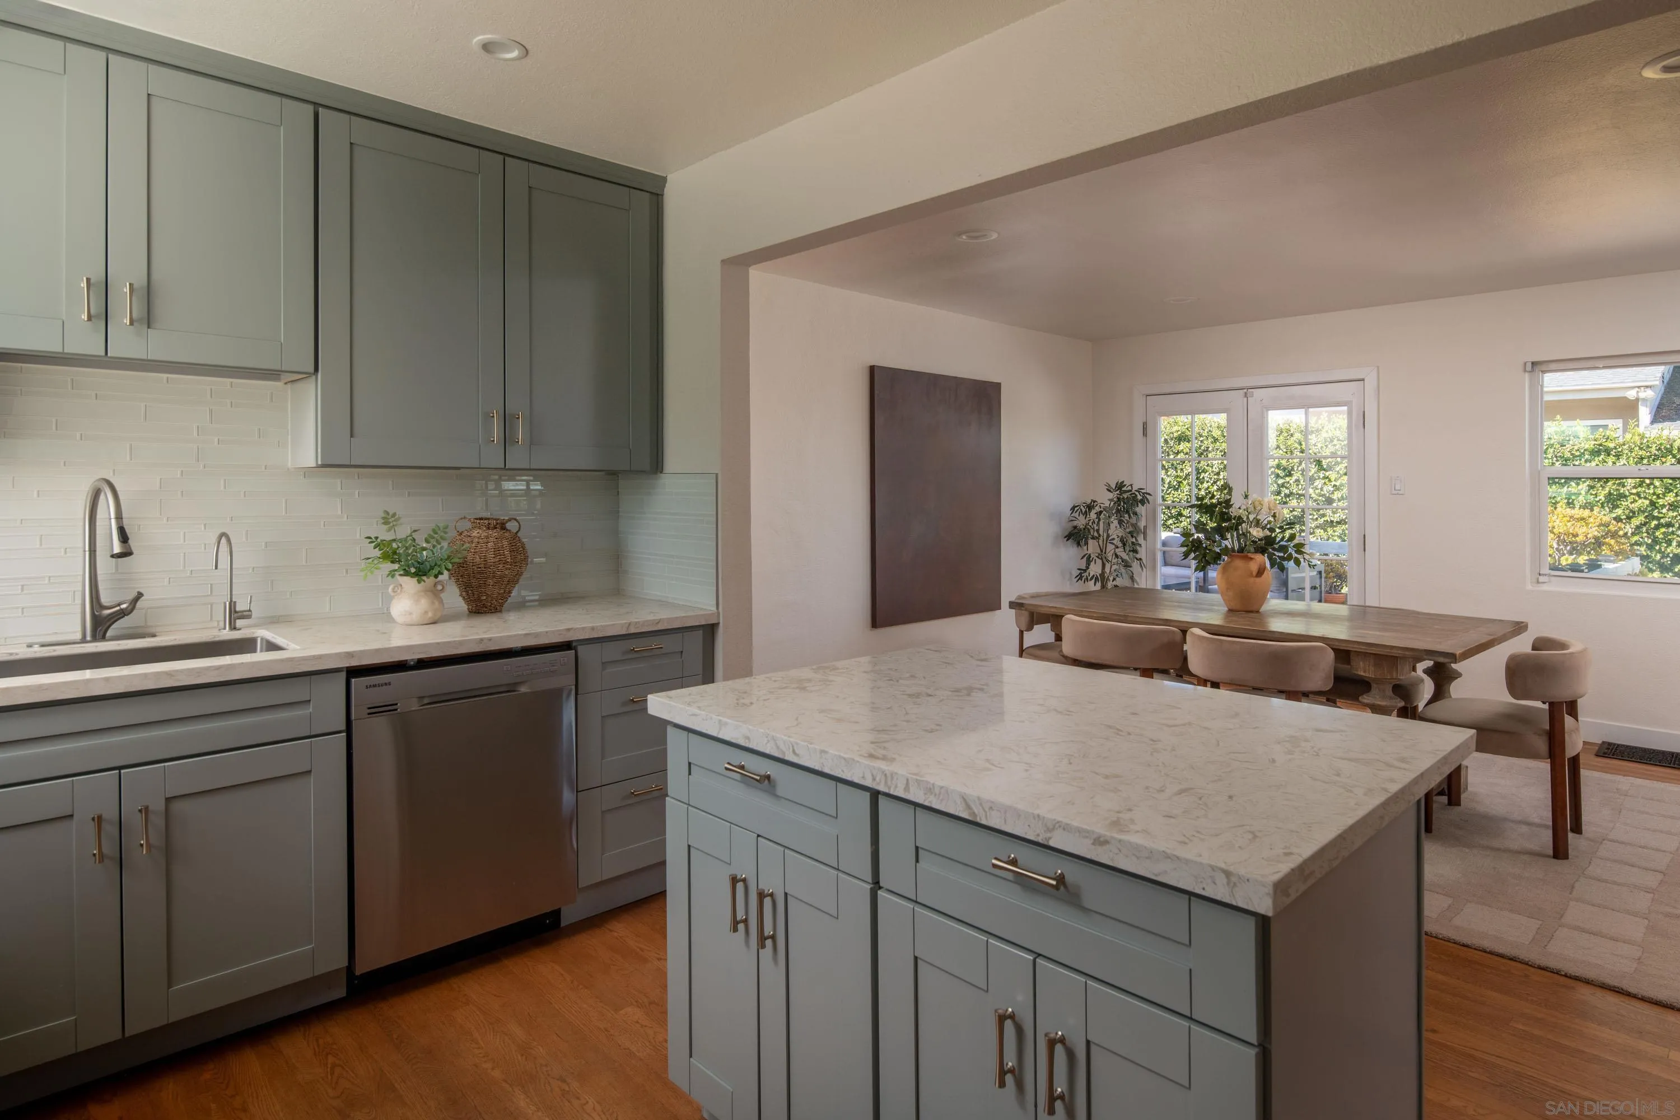
Kitchen with gray-green cabinetry, a large stone island, and an adjoining dining area.
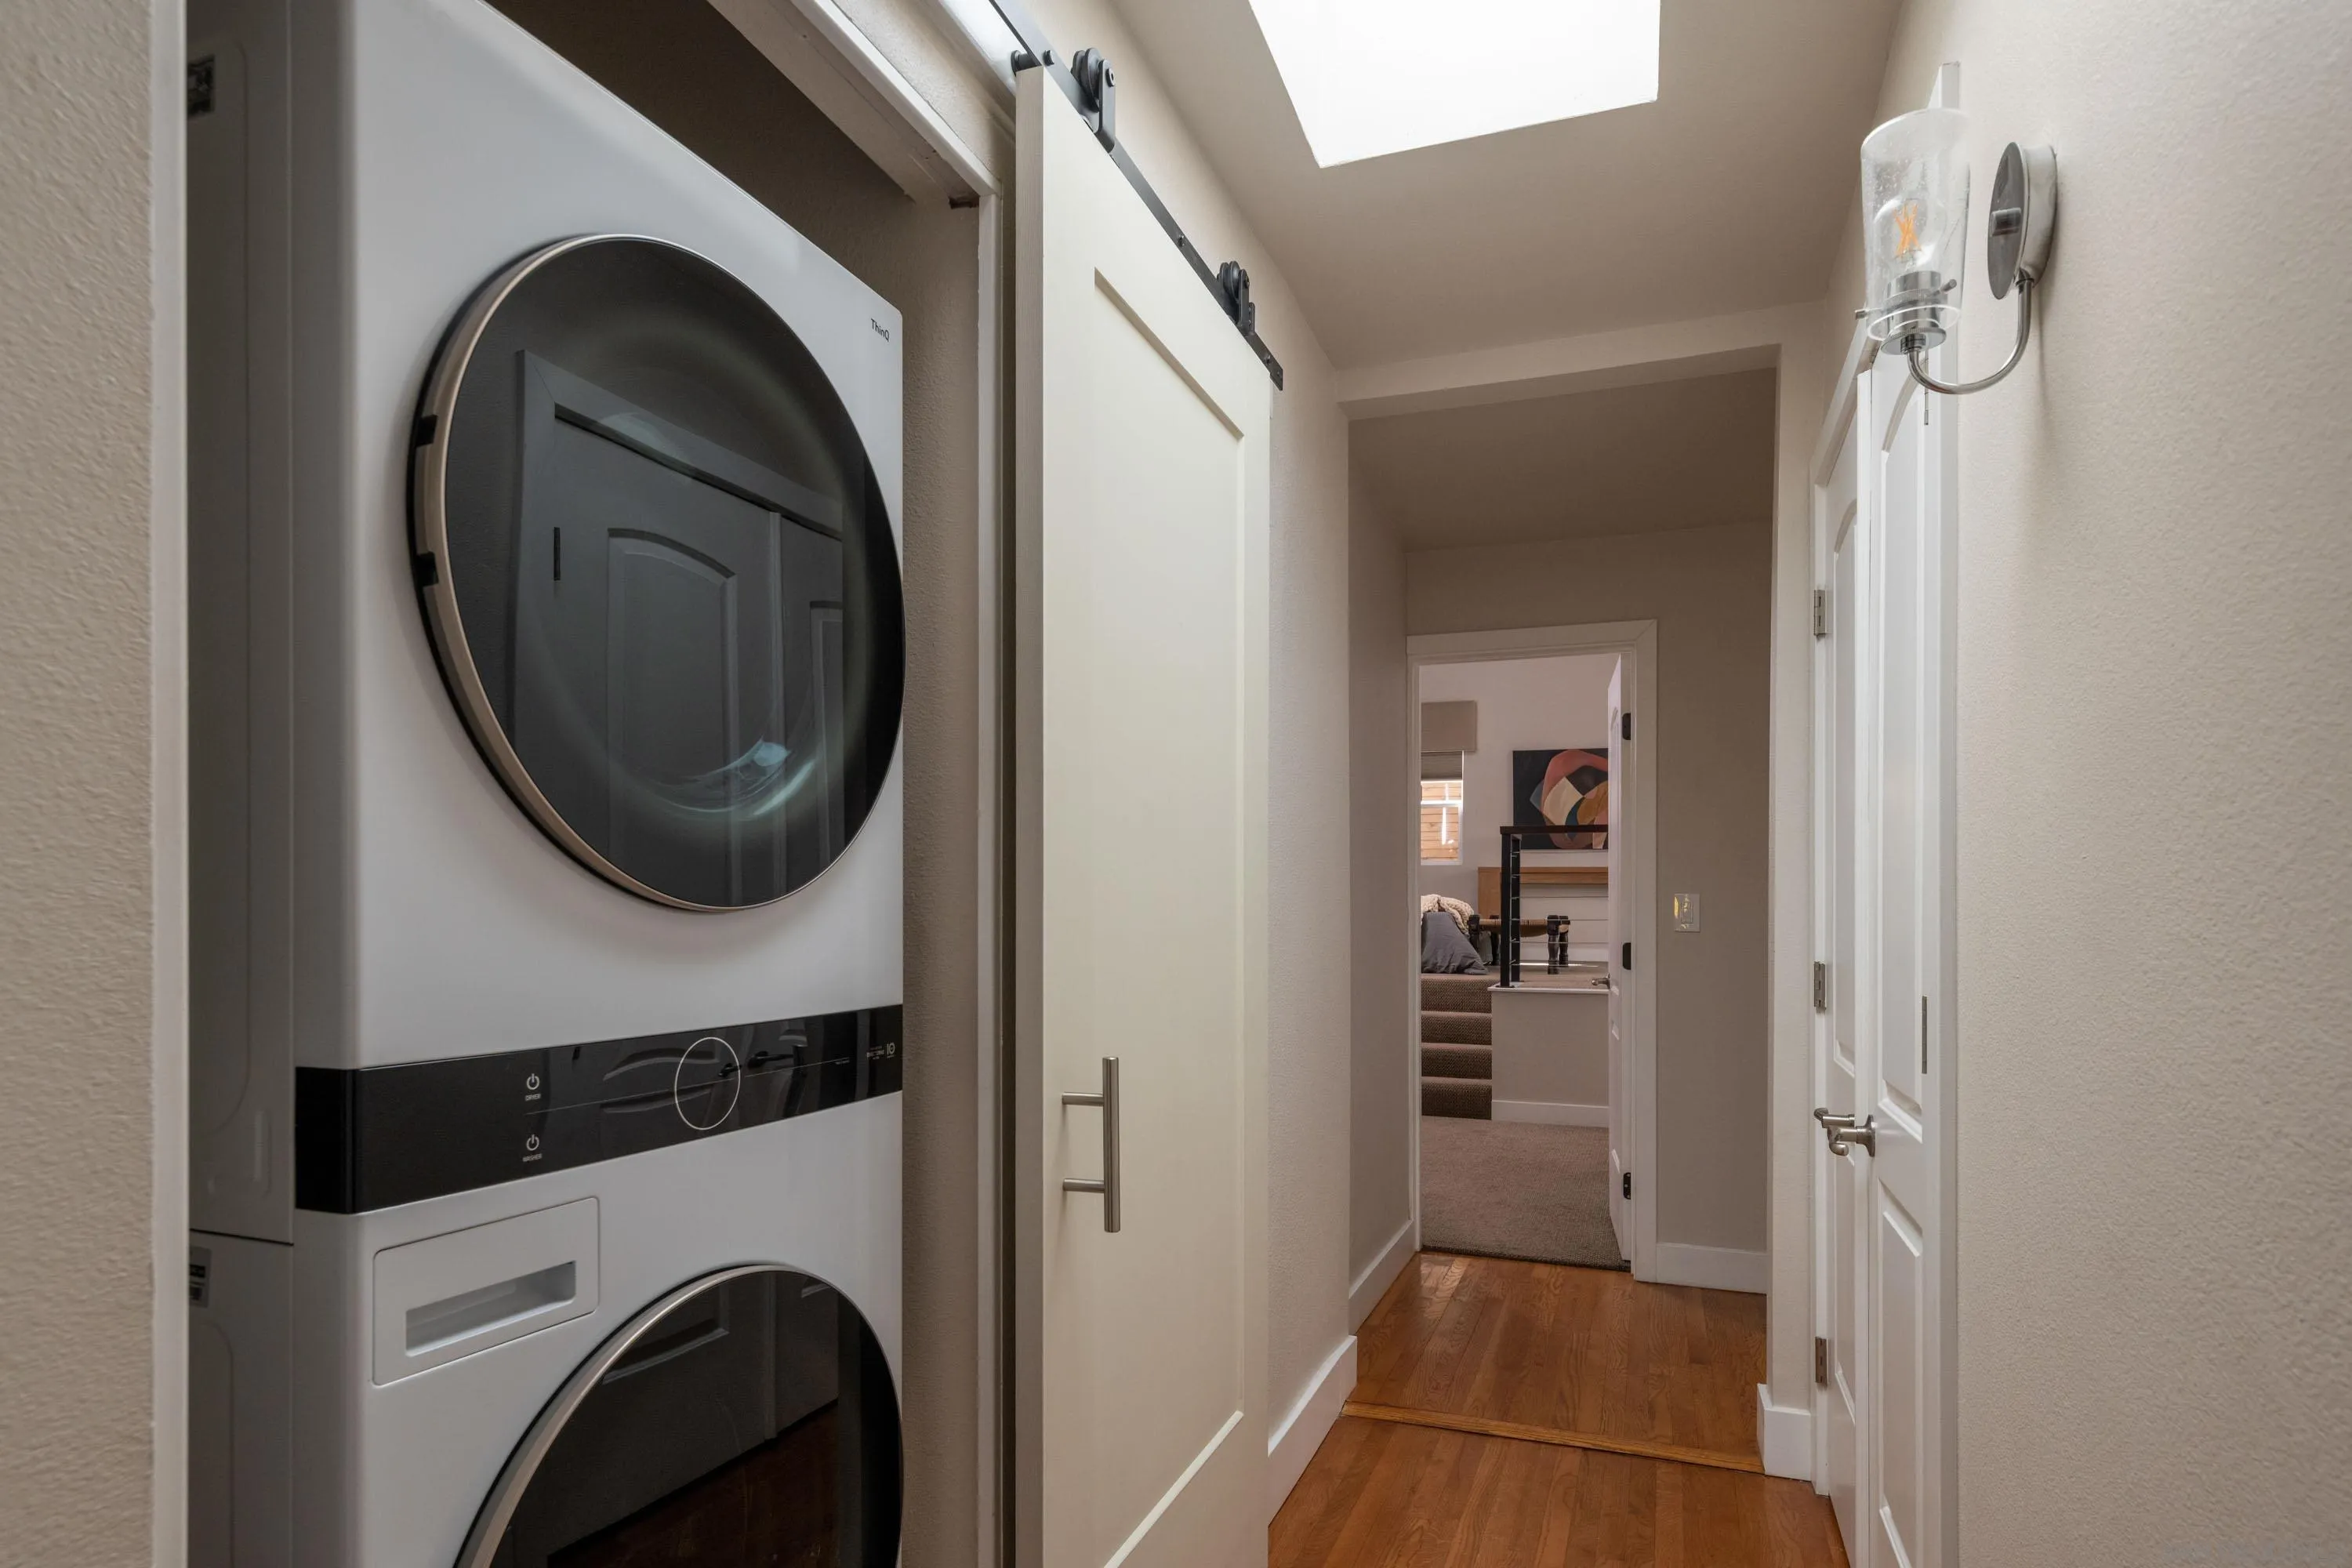
Stacked washer and dryer beside a sliding barn door in a hallway.
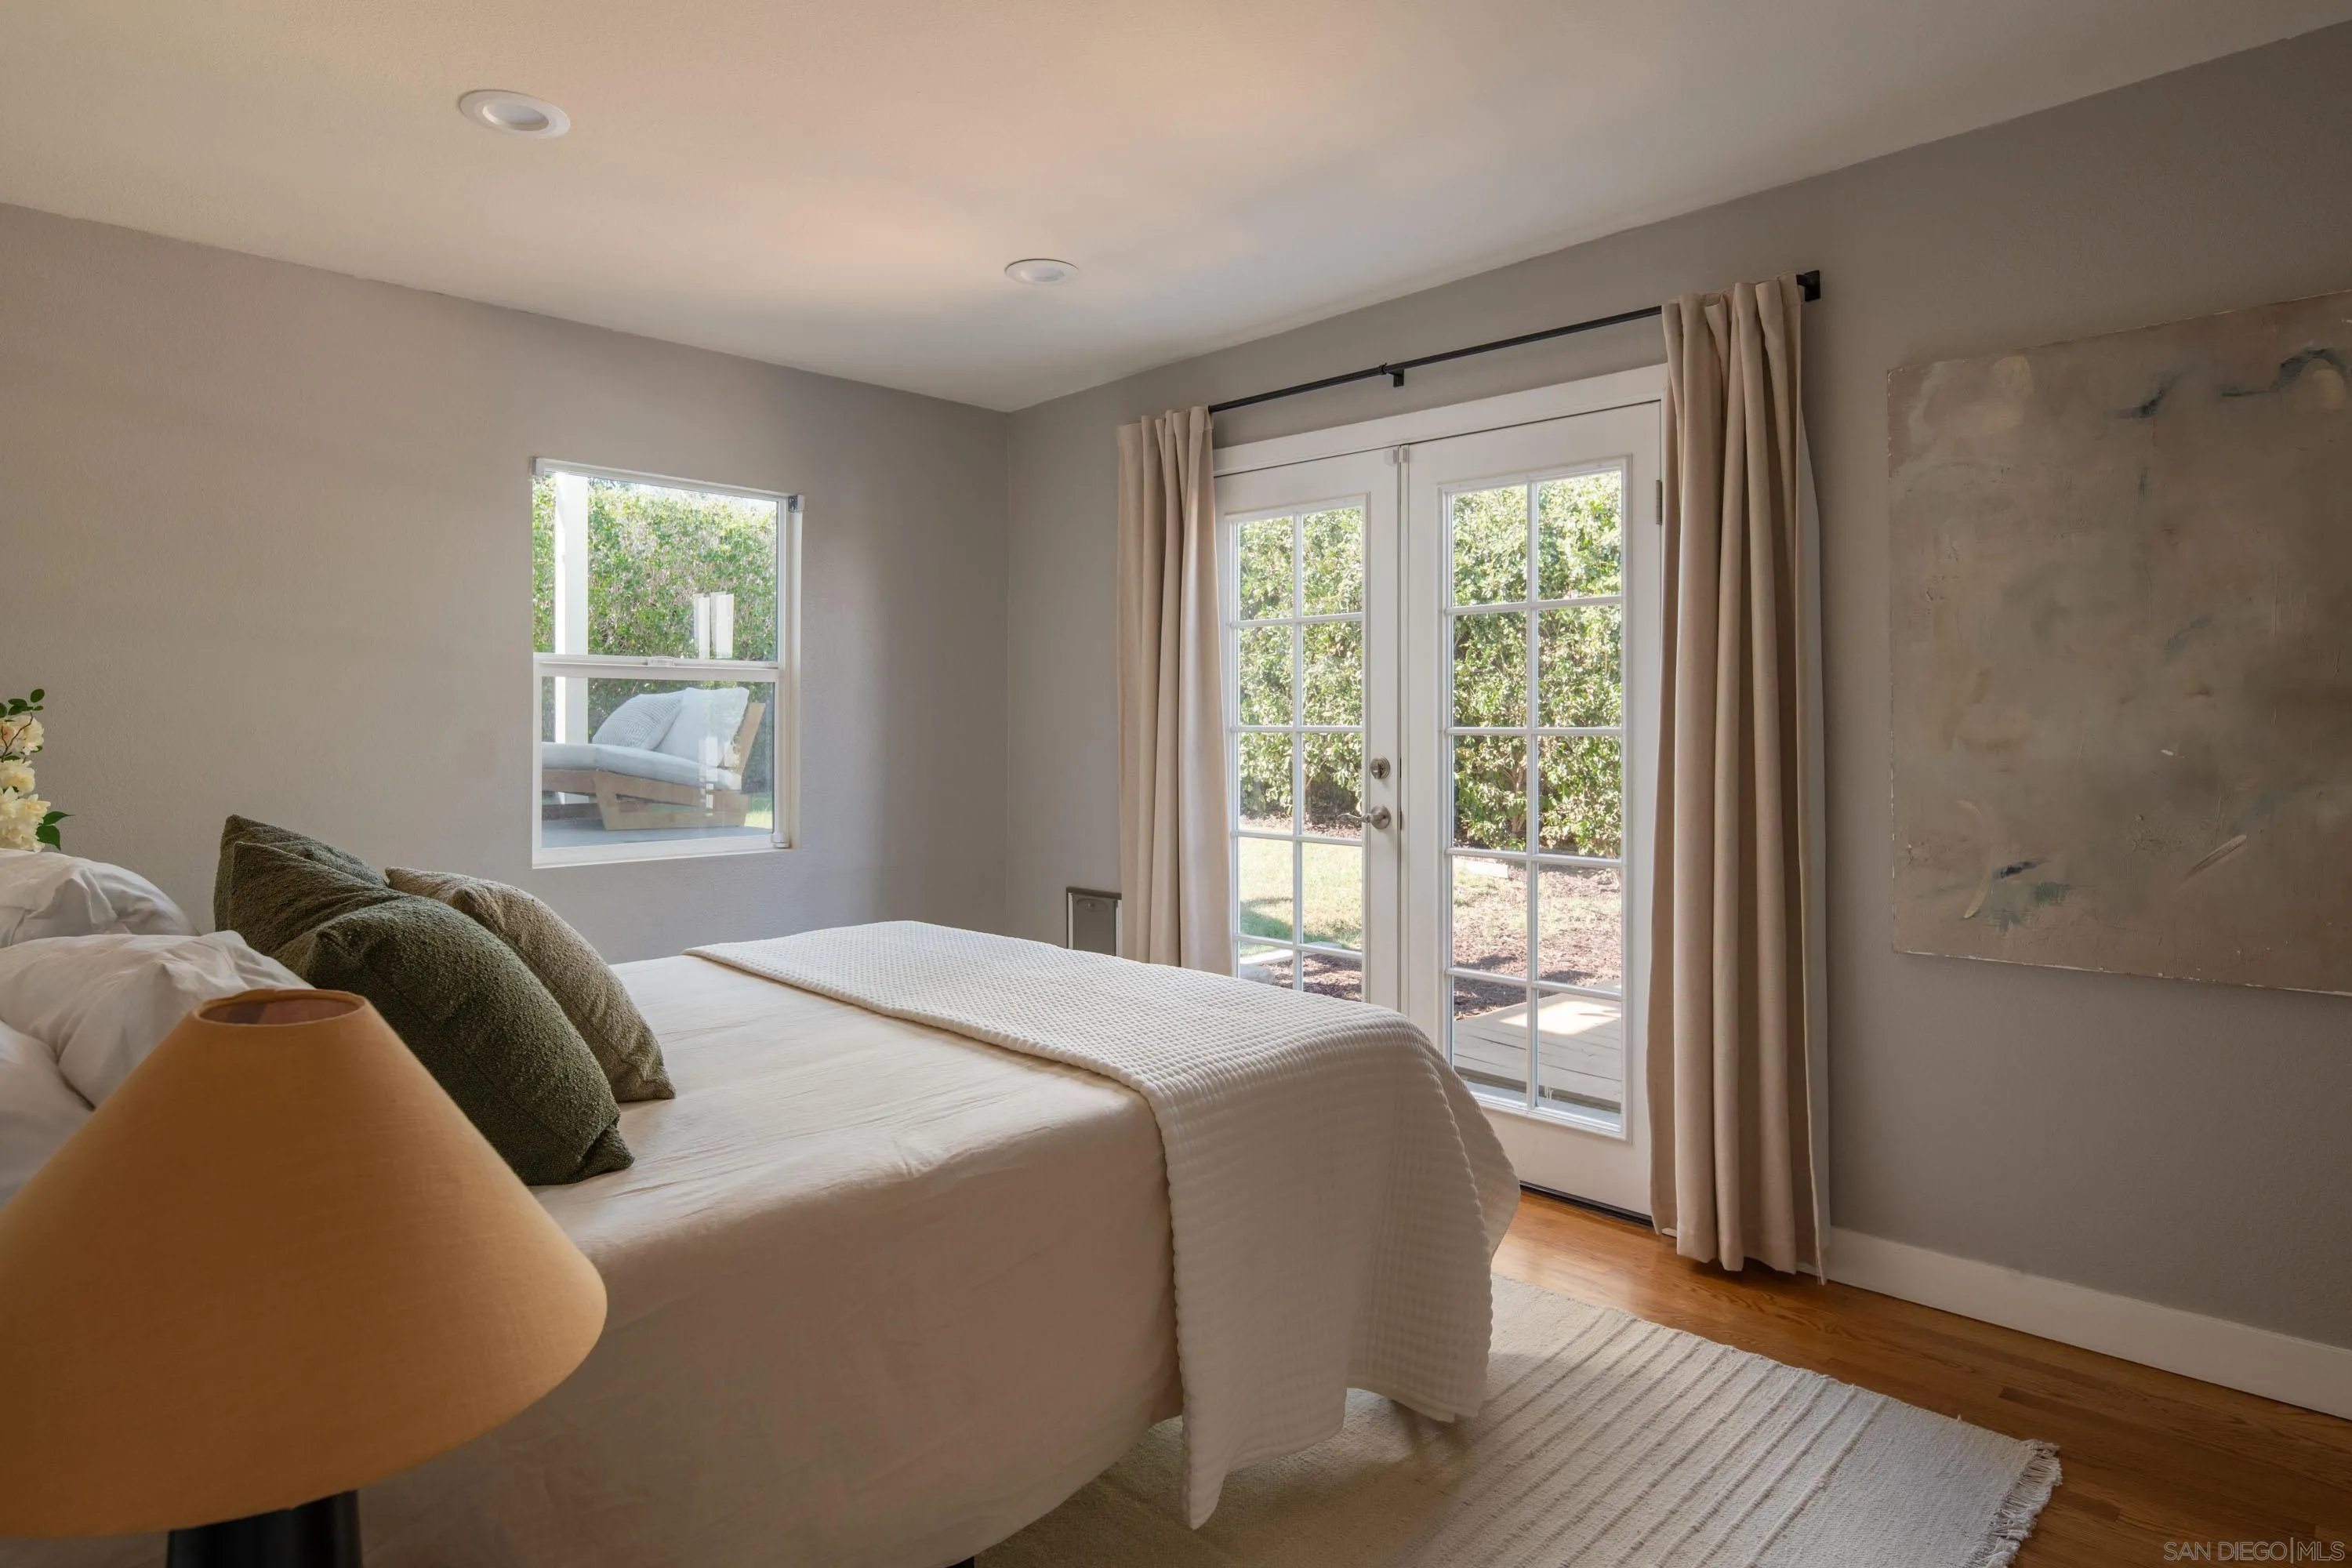
Staged bedroom with a white bed and French doors opening to a sunny patio.
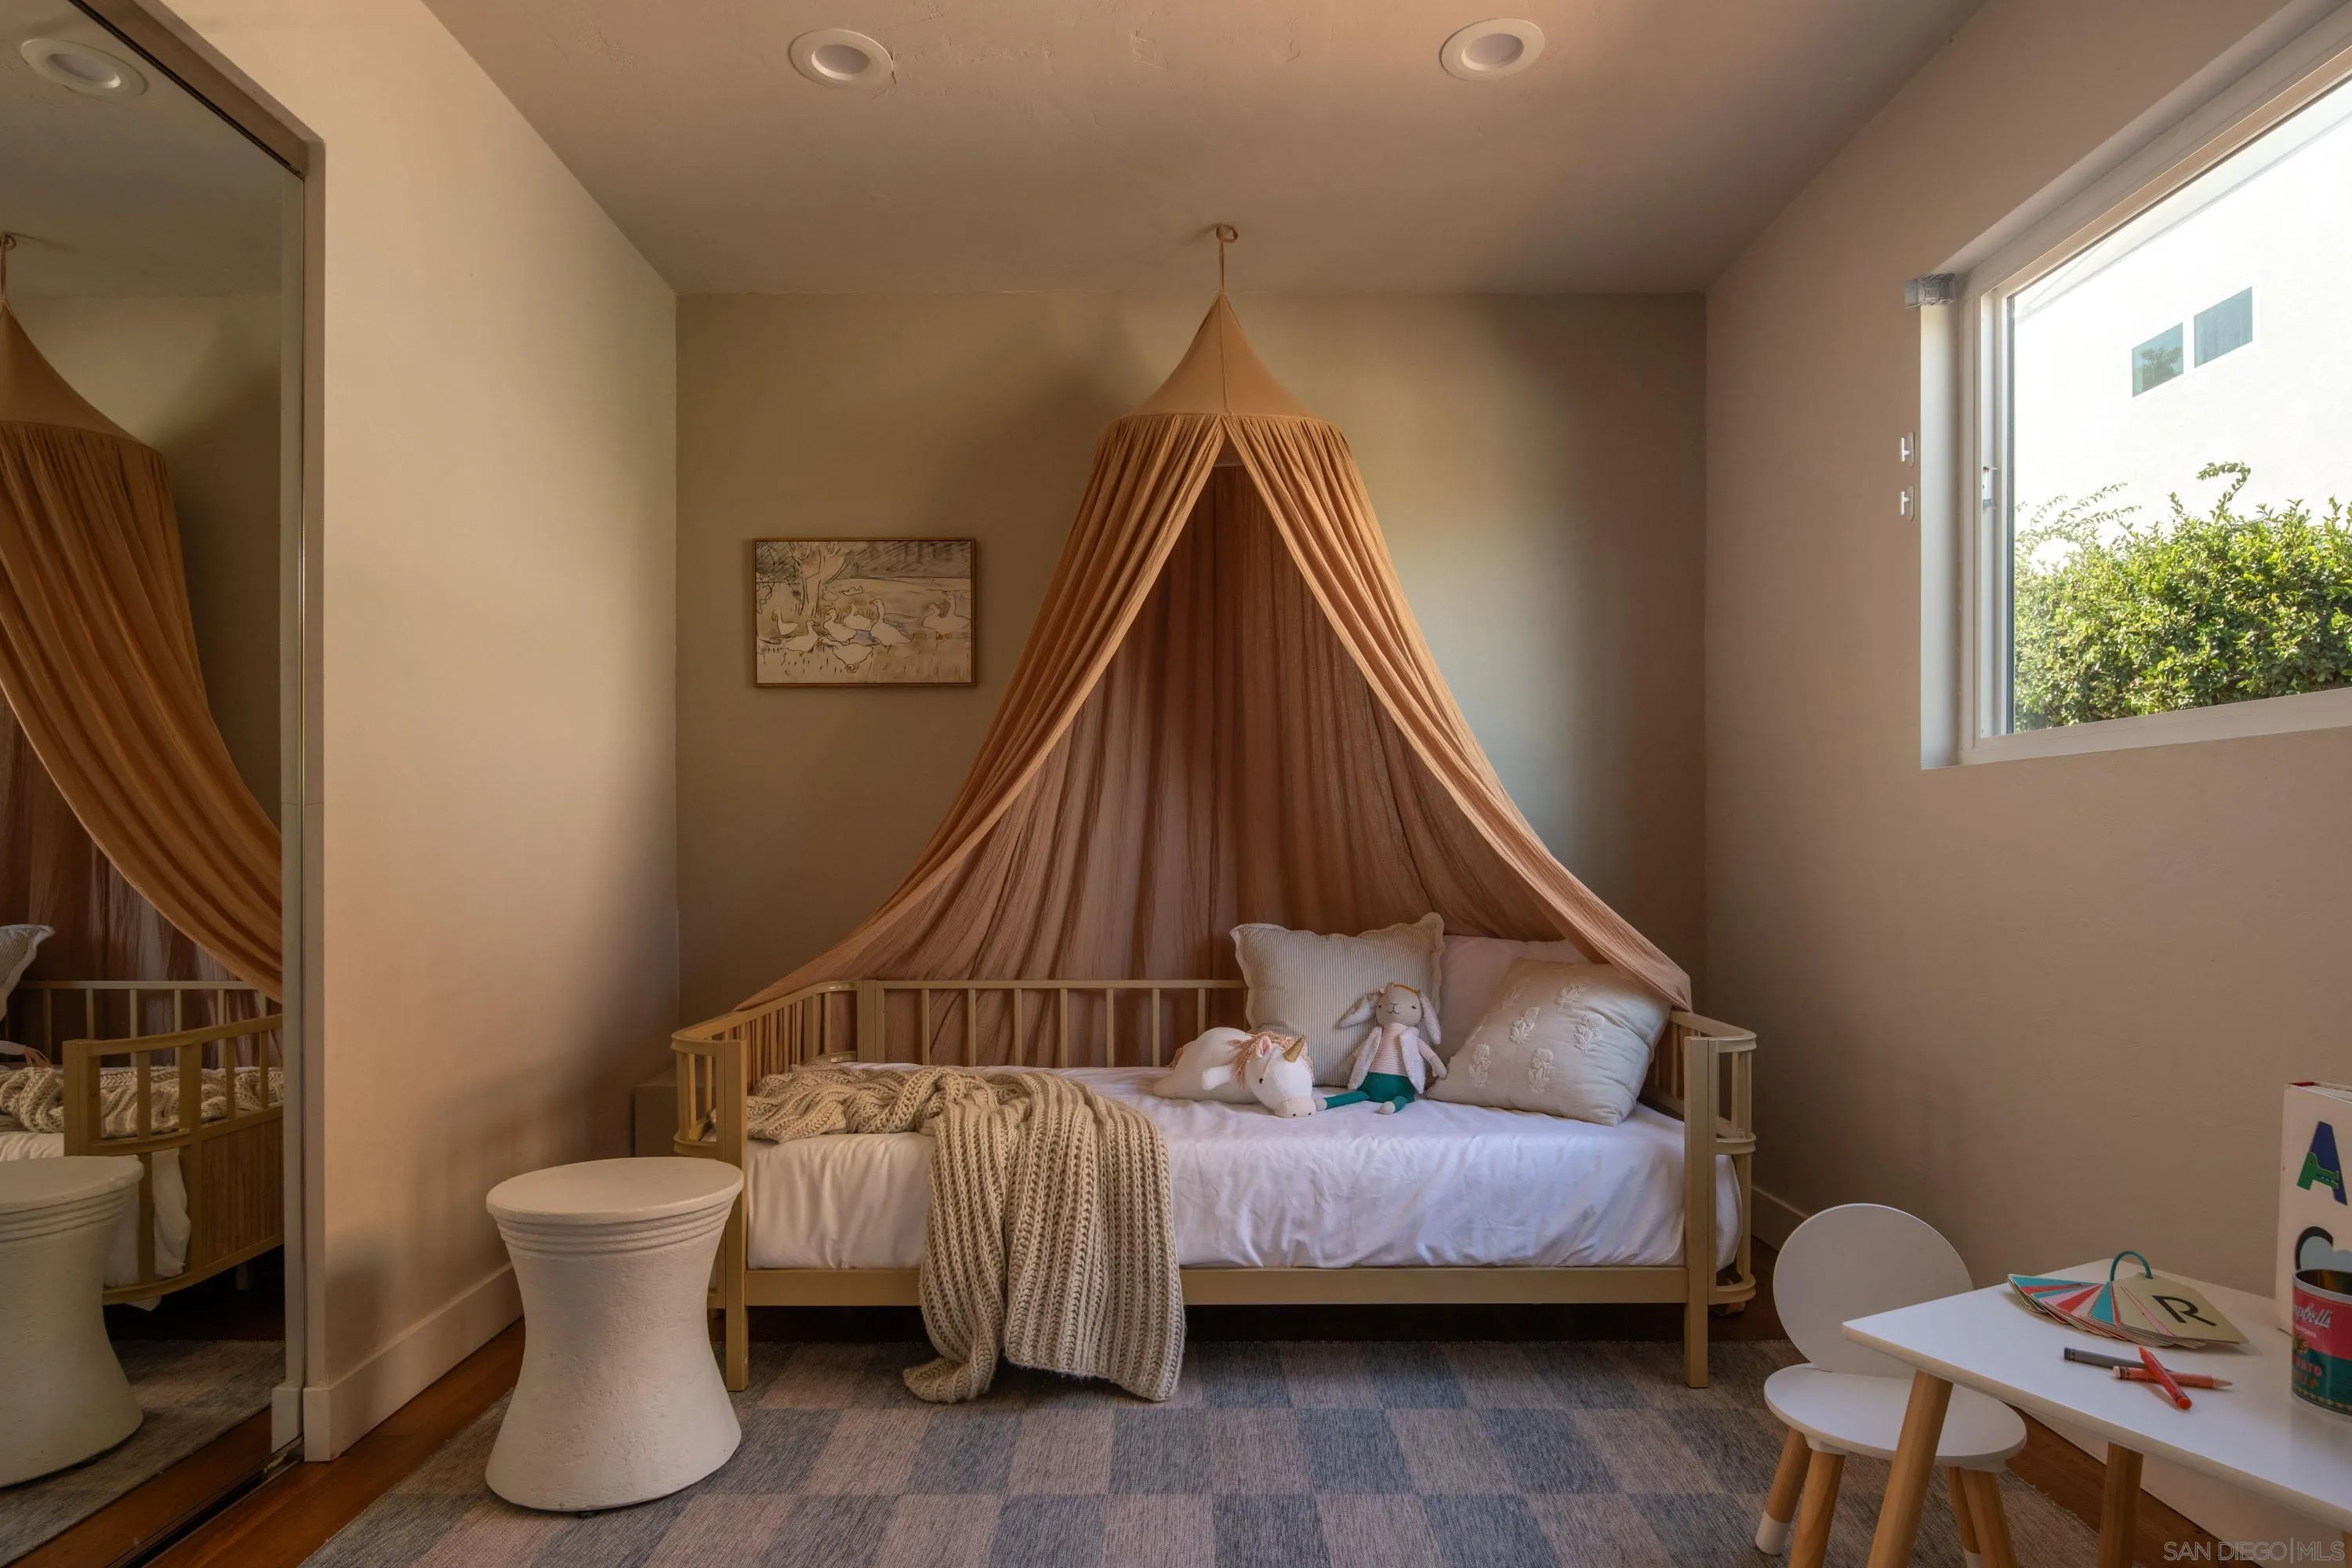
Furnished child’s bedroom with a wooden daybed beneath a rust-colored canopy and plush toys.
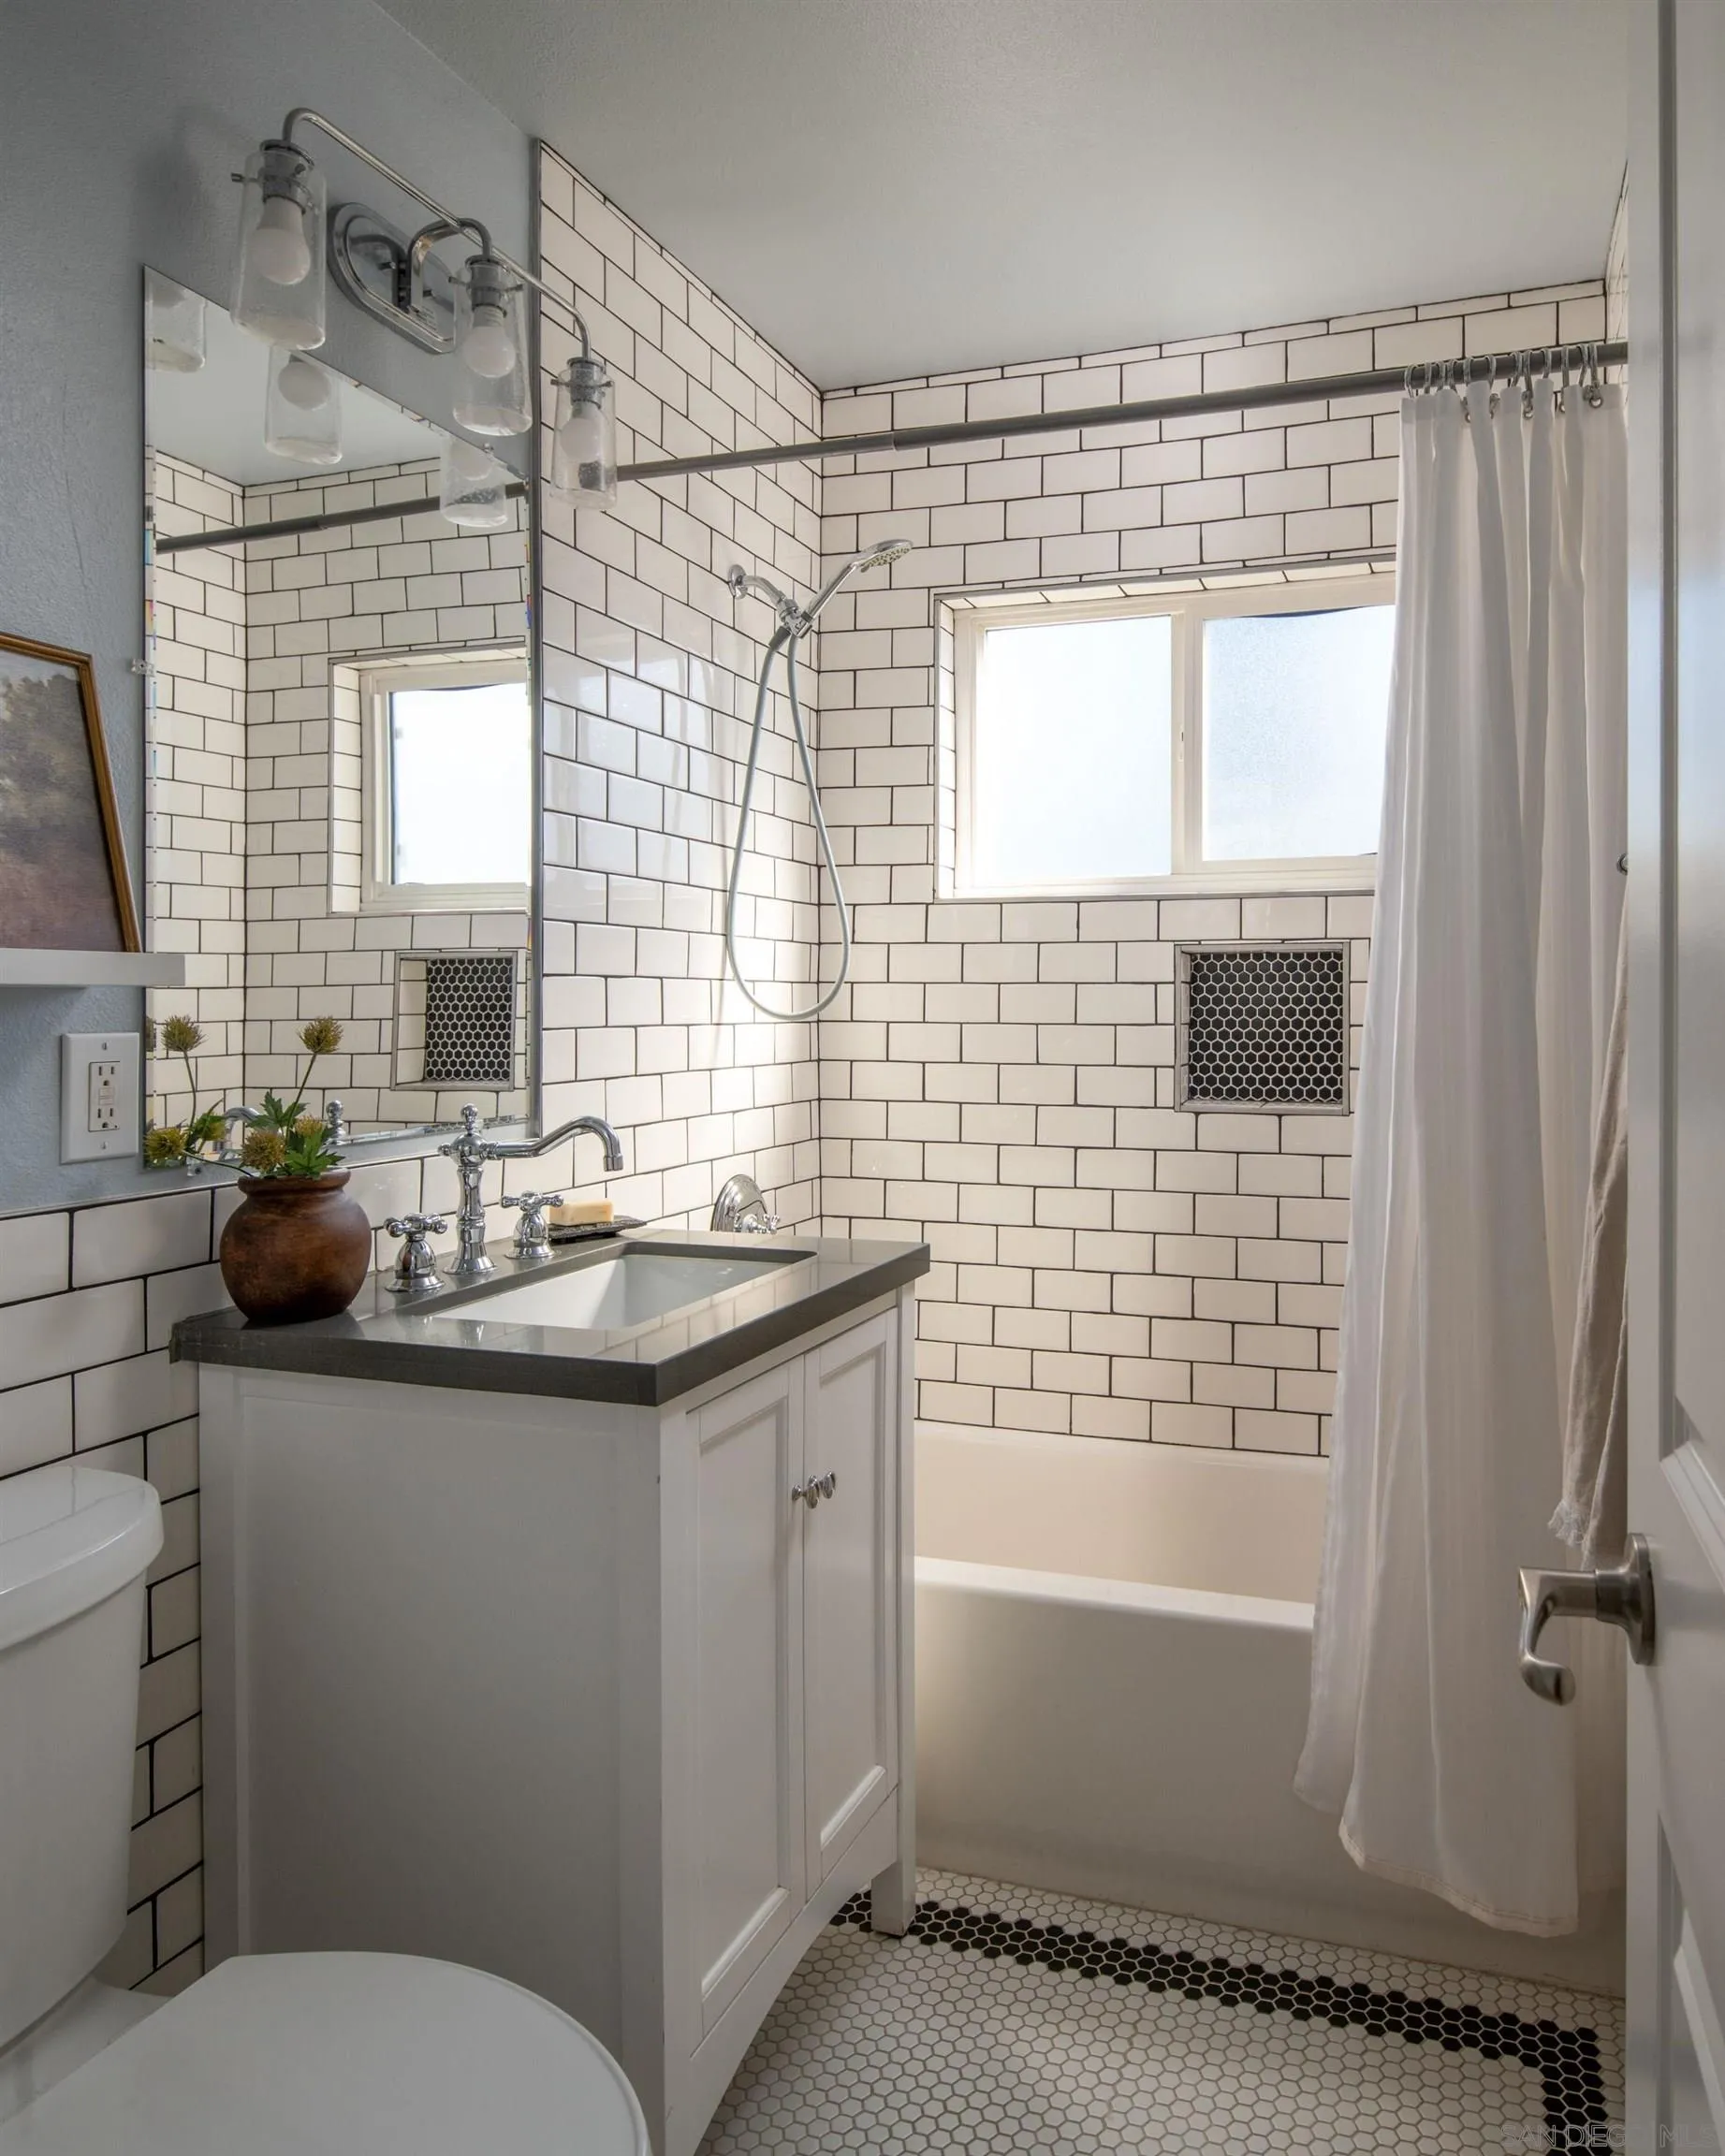
Bathroom with white subway tile, a hexagonal mosaic floor, and a bathtub behind a shower curtain.
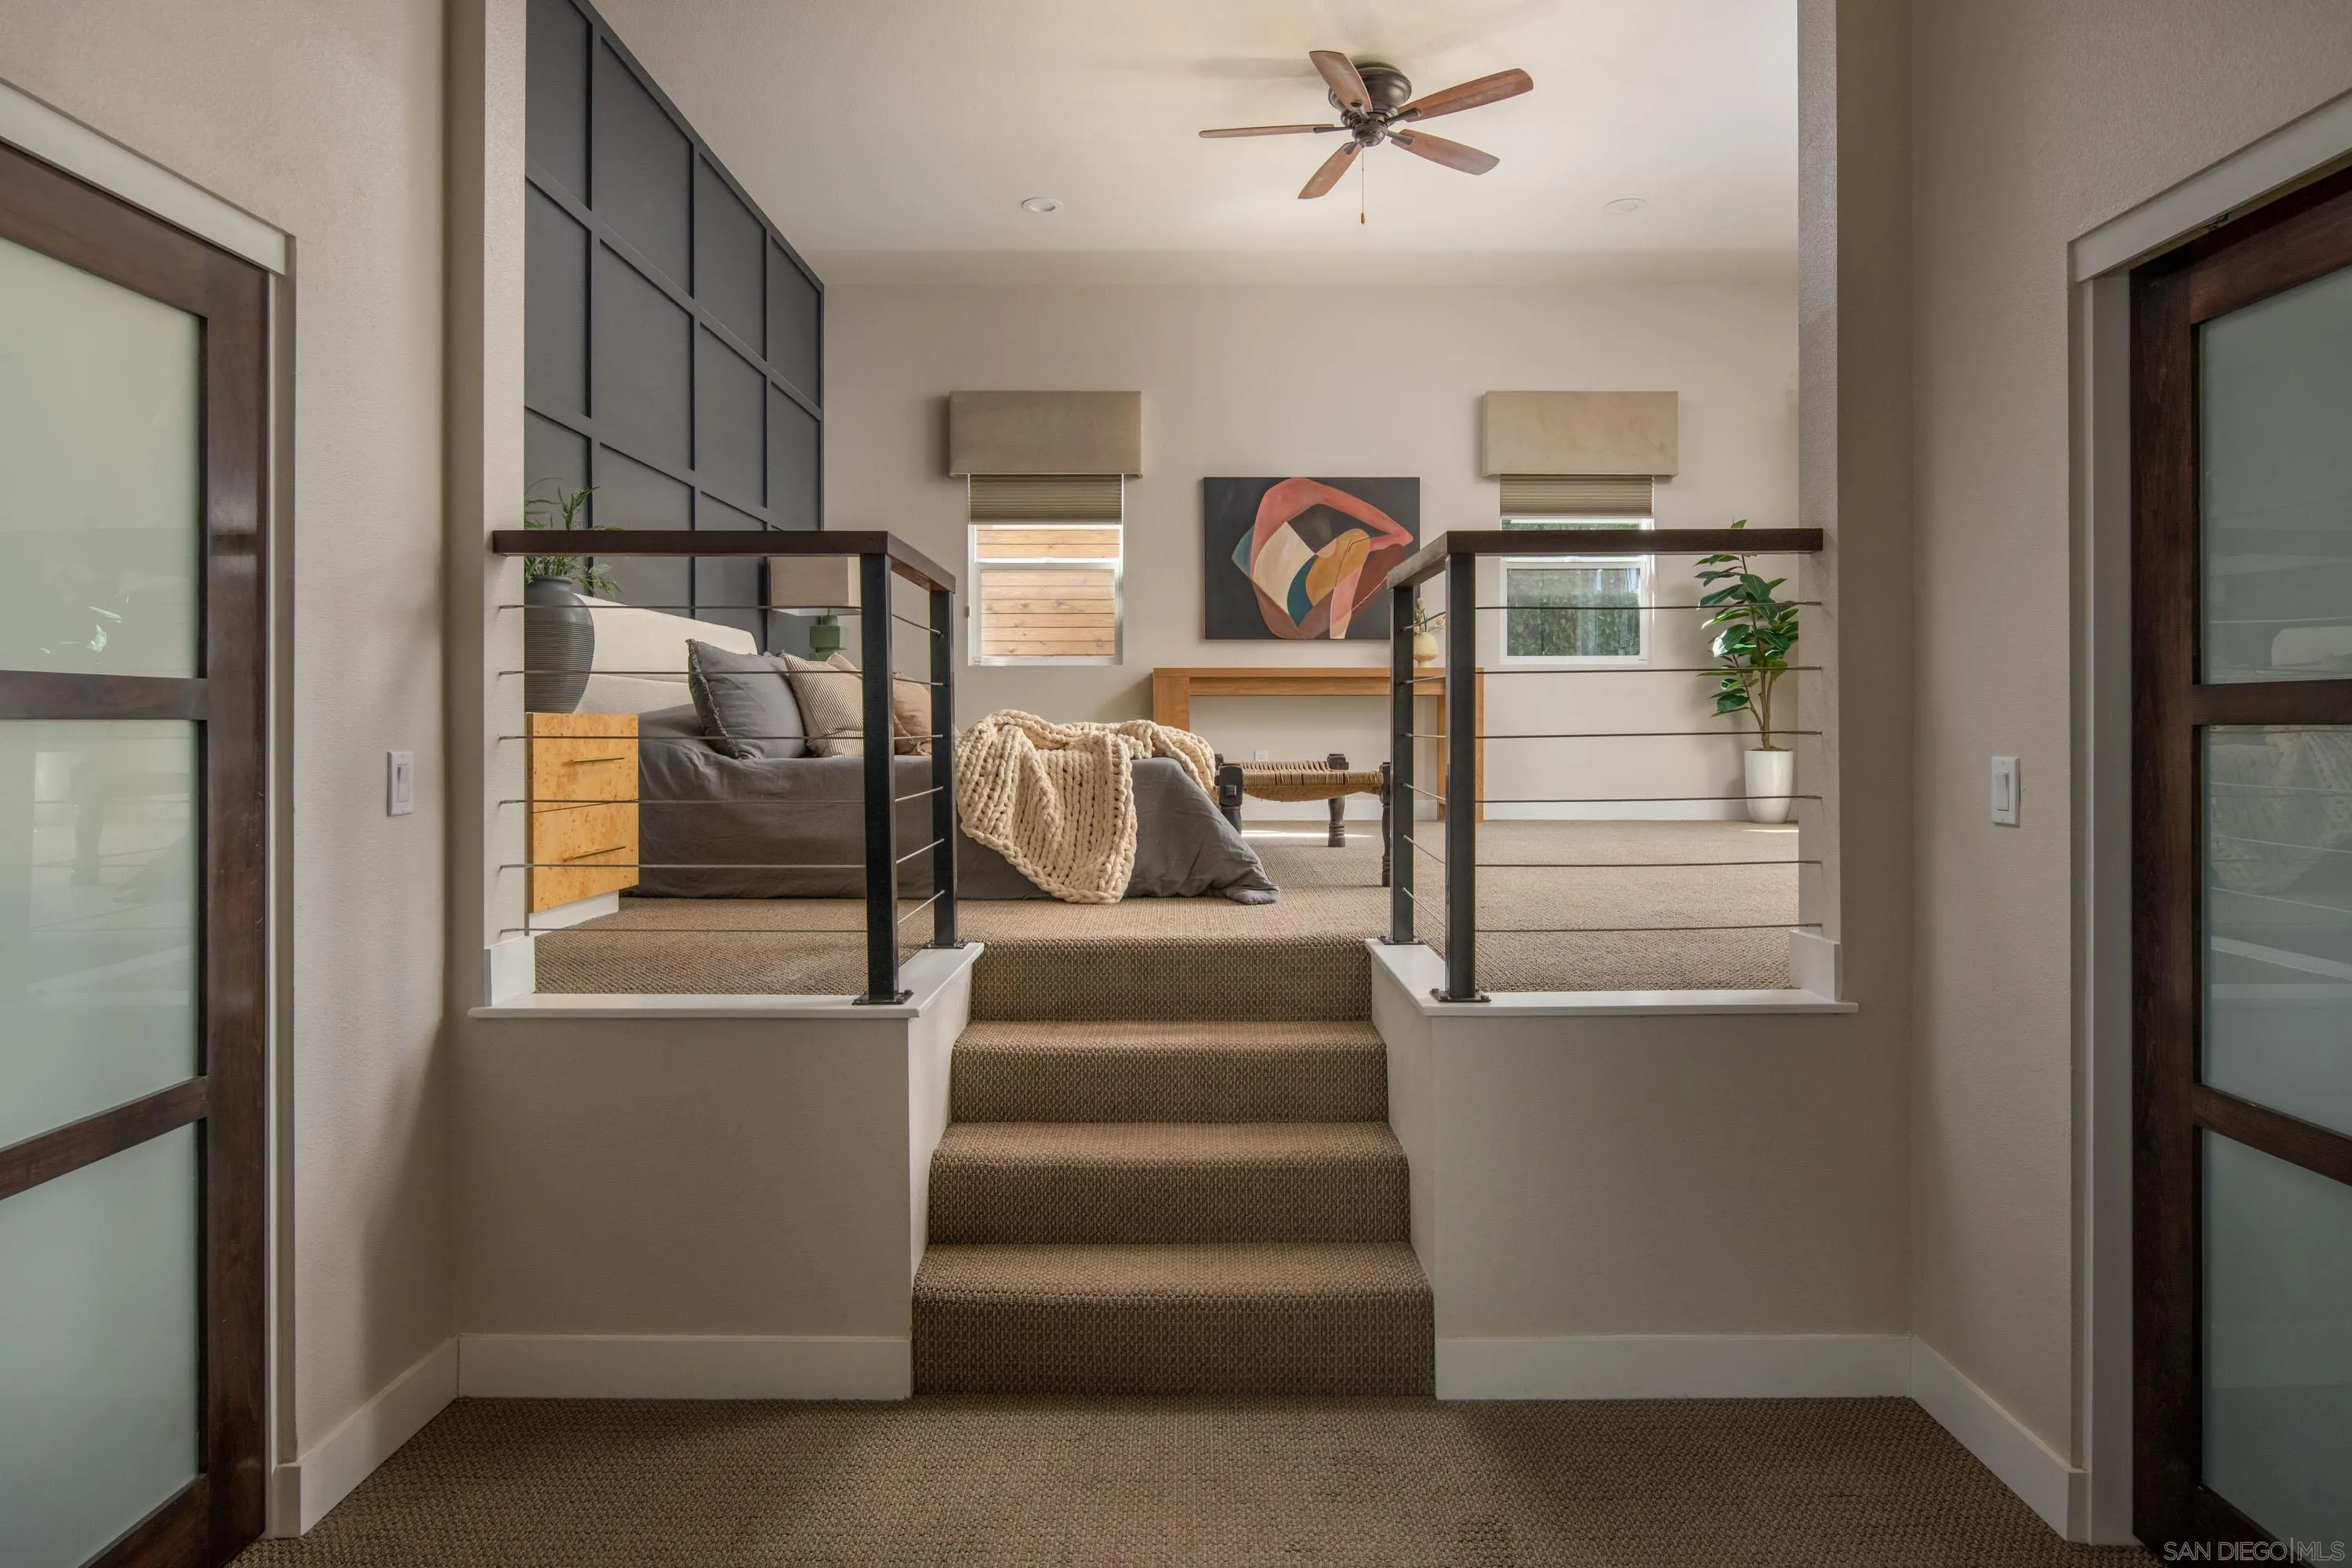
Staged living room with carpeted stairs, cable railings, a gray sofa, and abstract wall art.
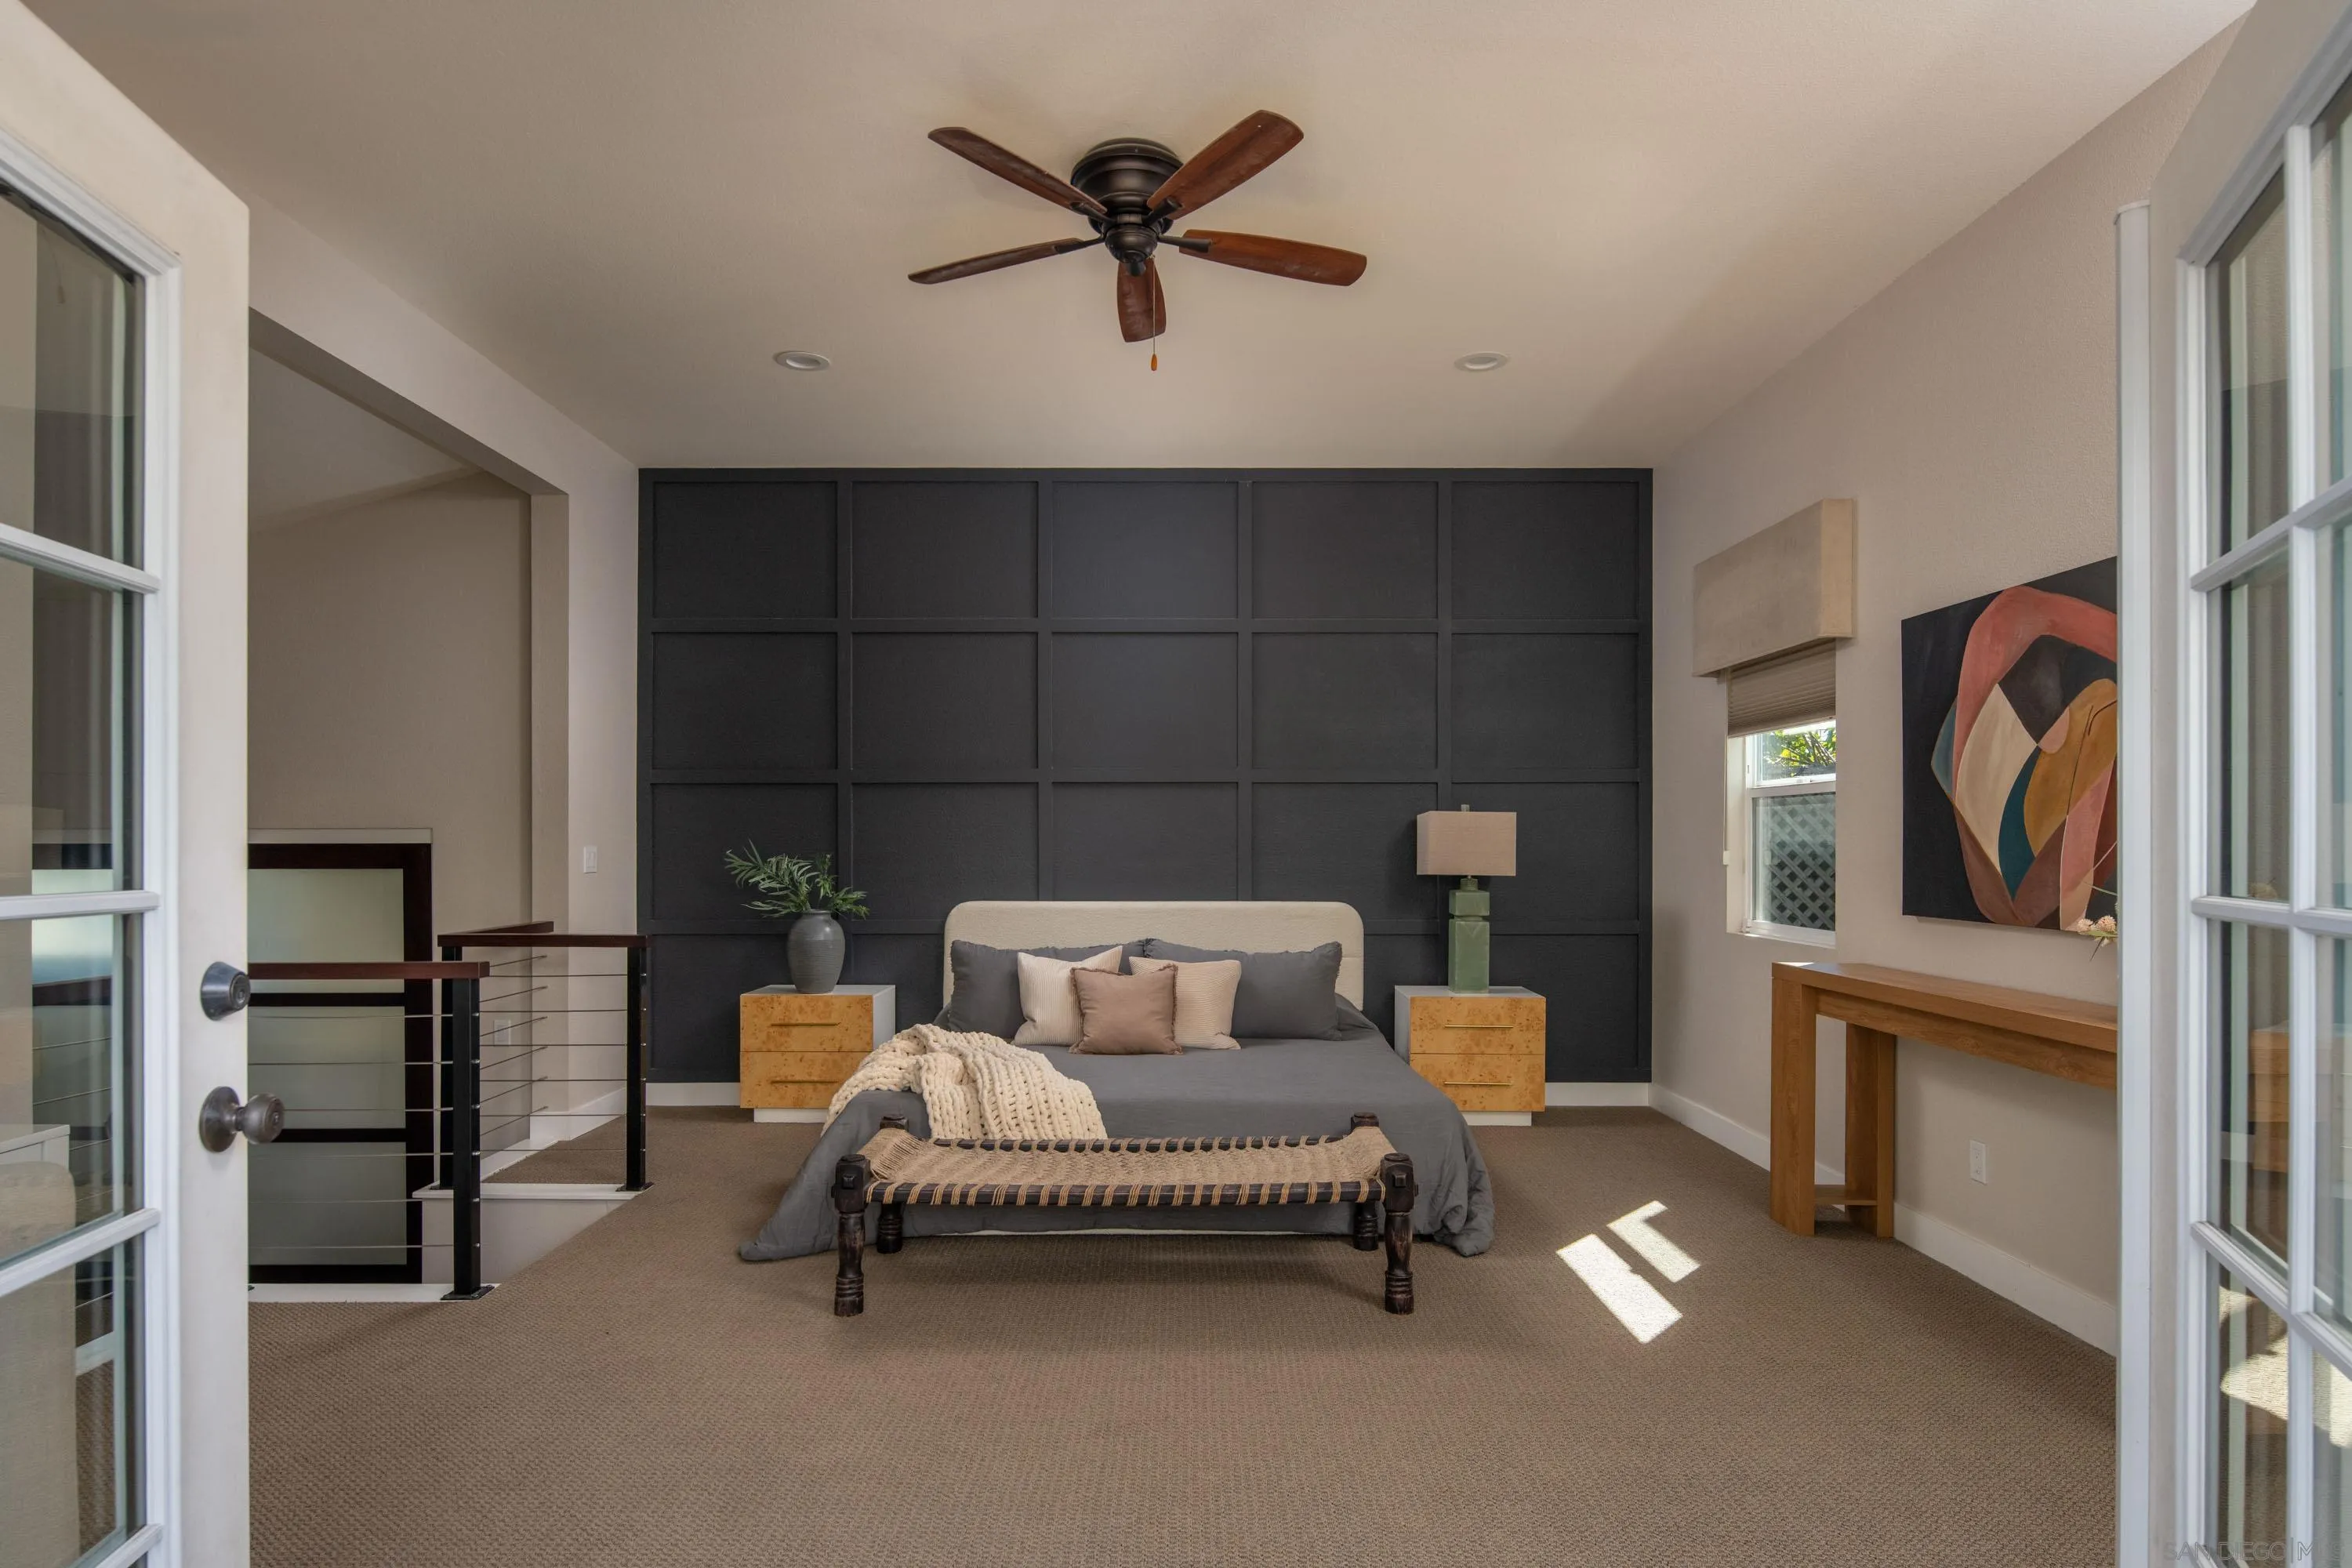
Staged bedroom with a king-size bed, dark paneled accent wall, and ceiling fan.
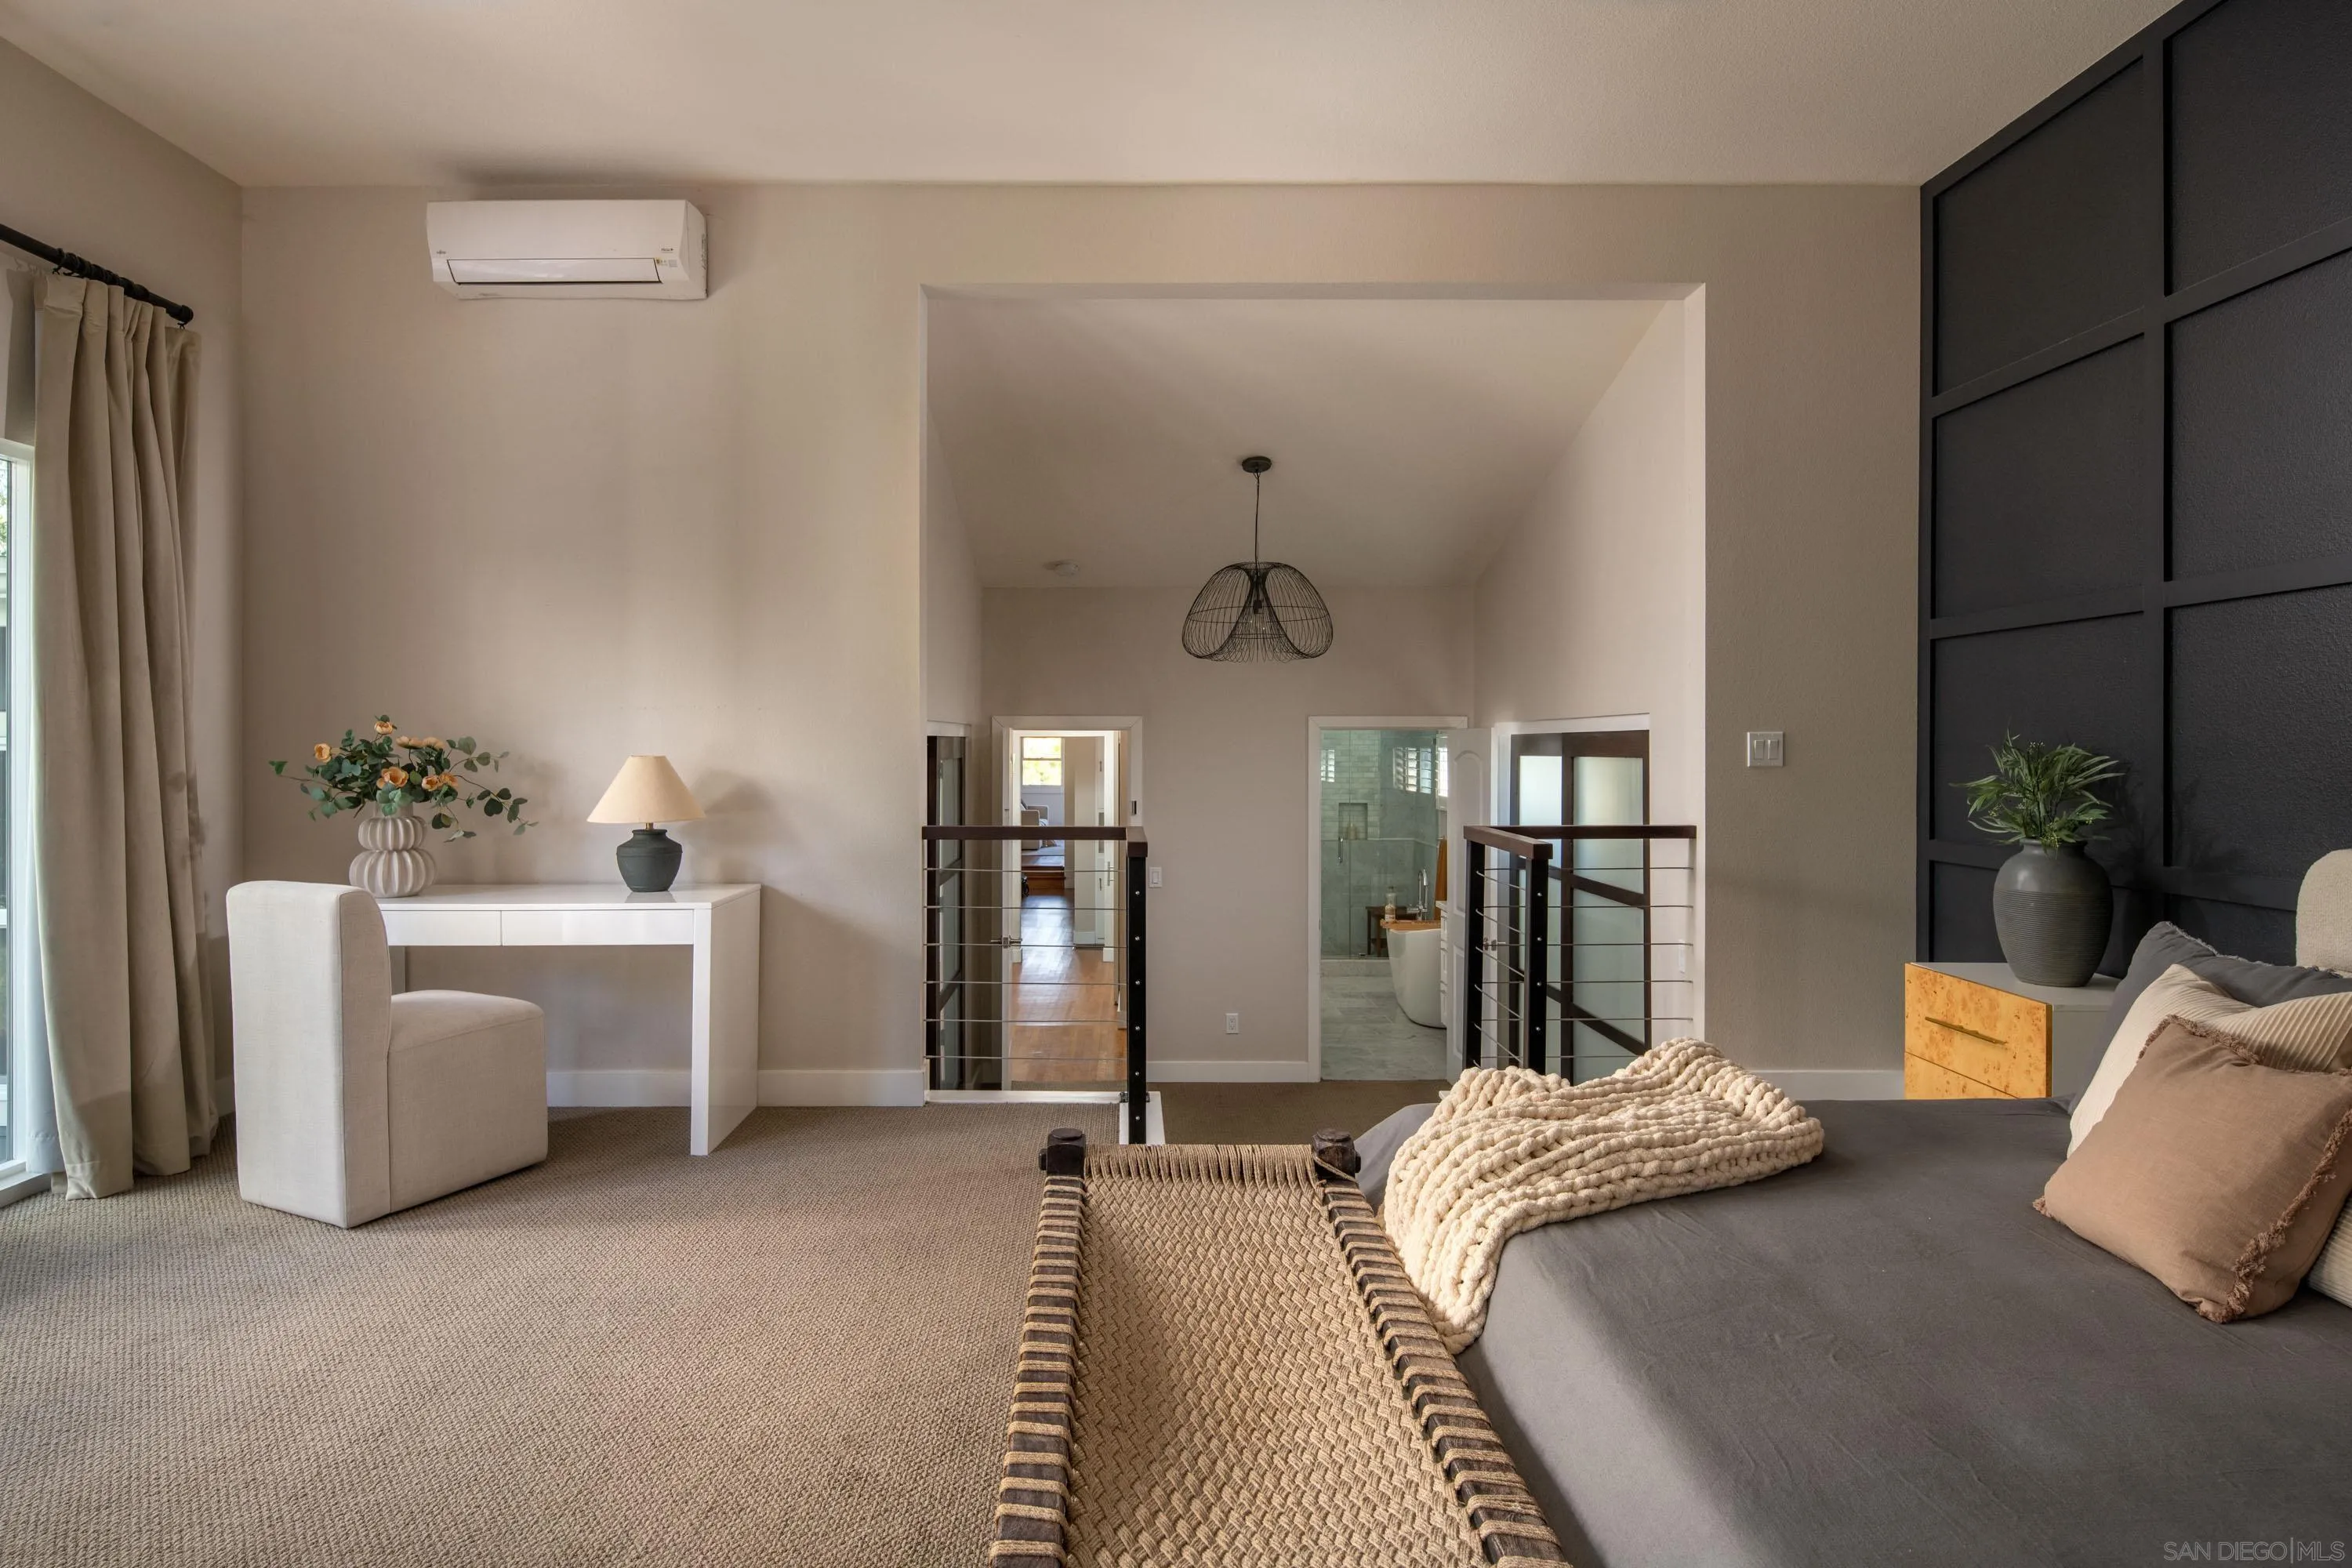
Staged bedroom with a gray bed, cream knit throw, woven bench, and dark paneled accent wall.
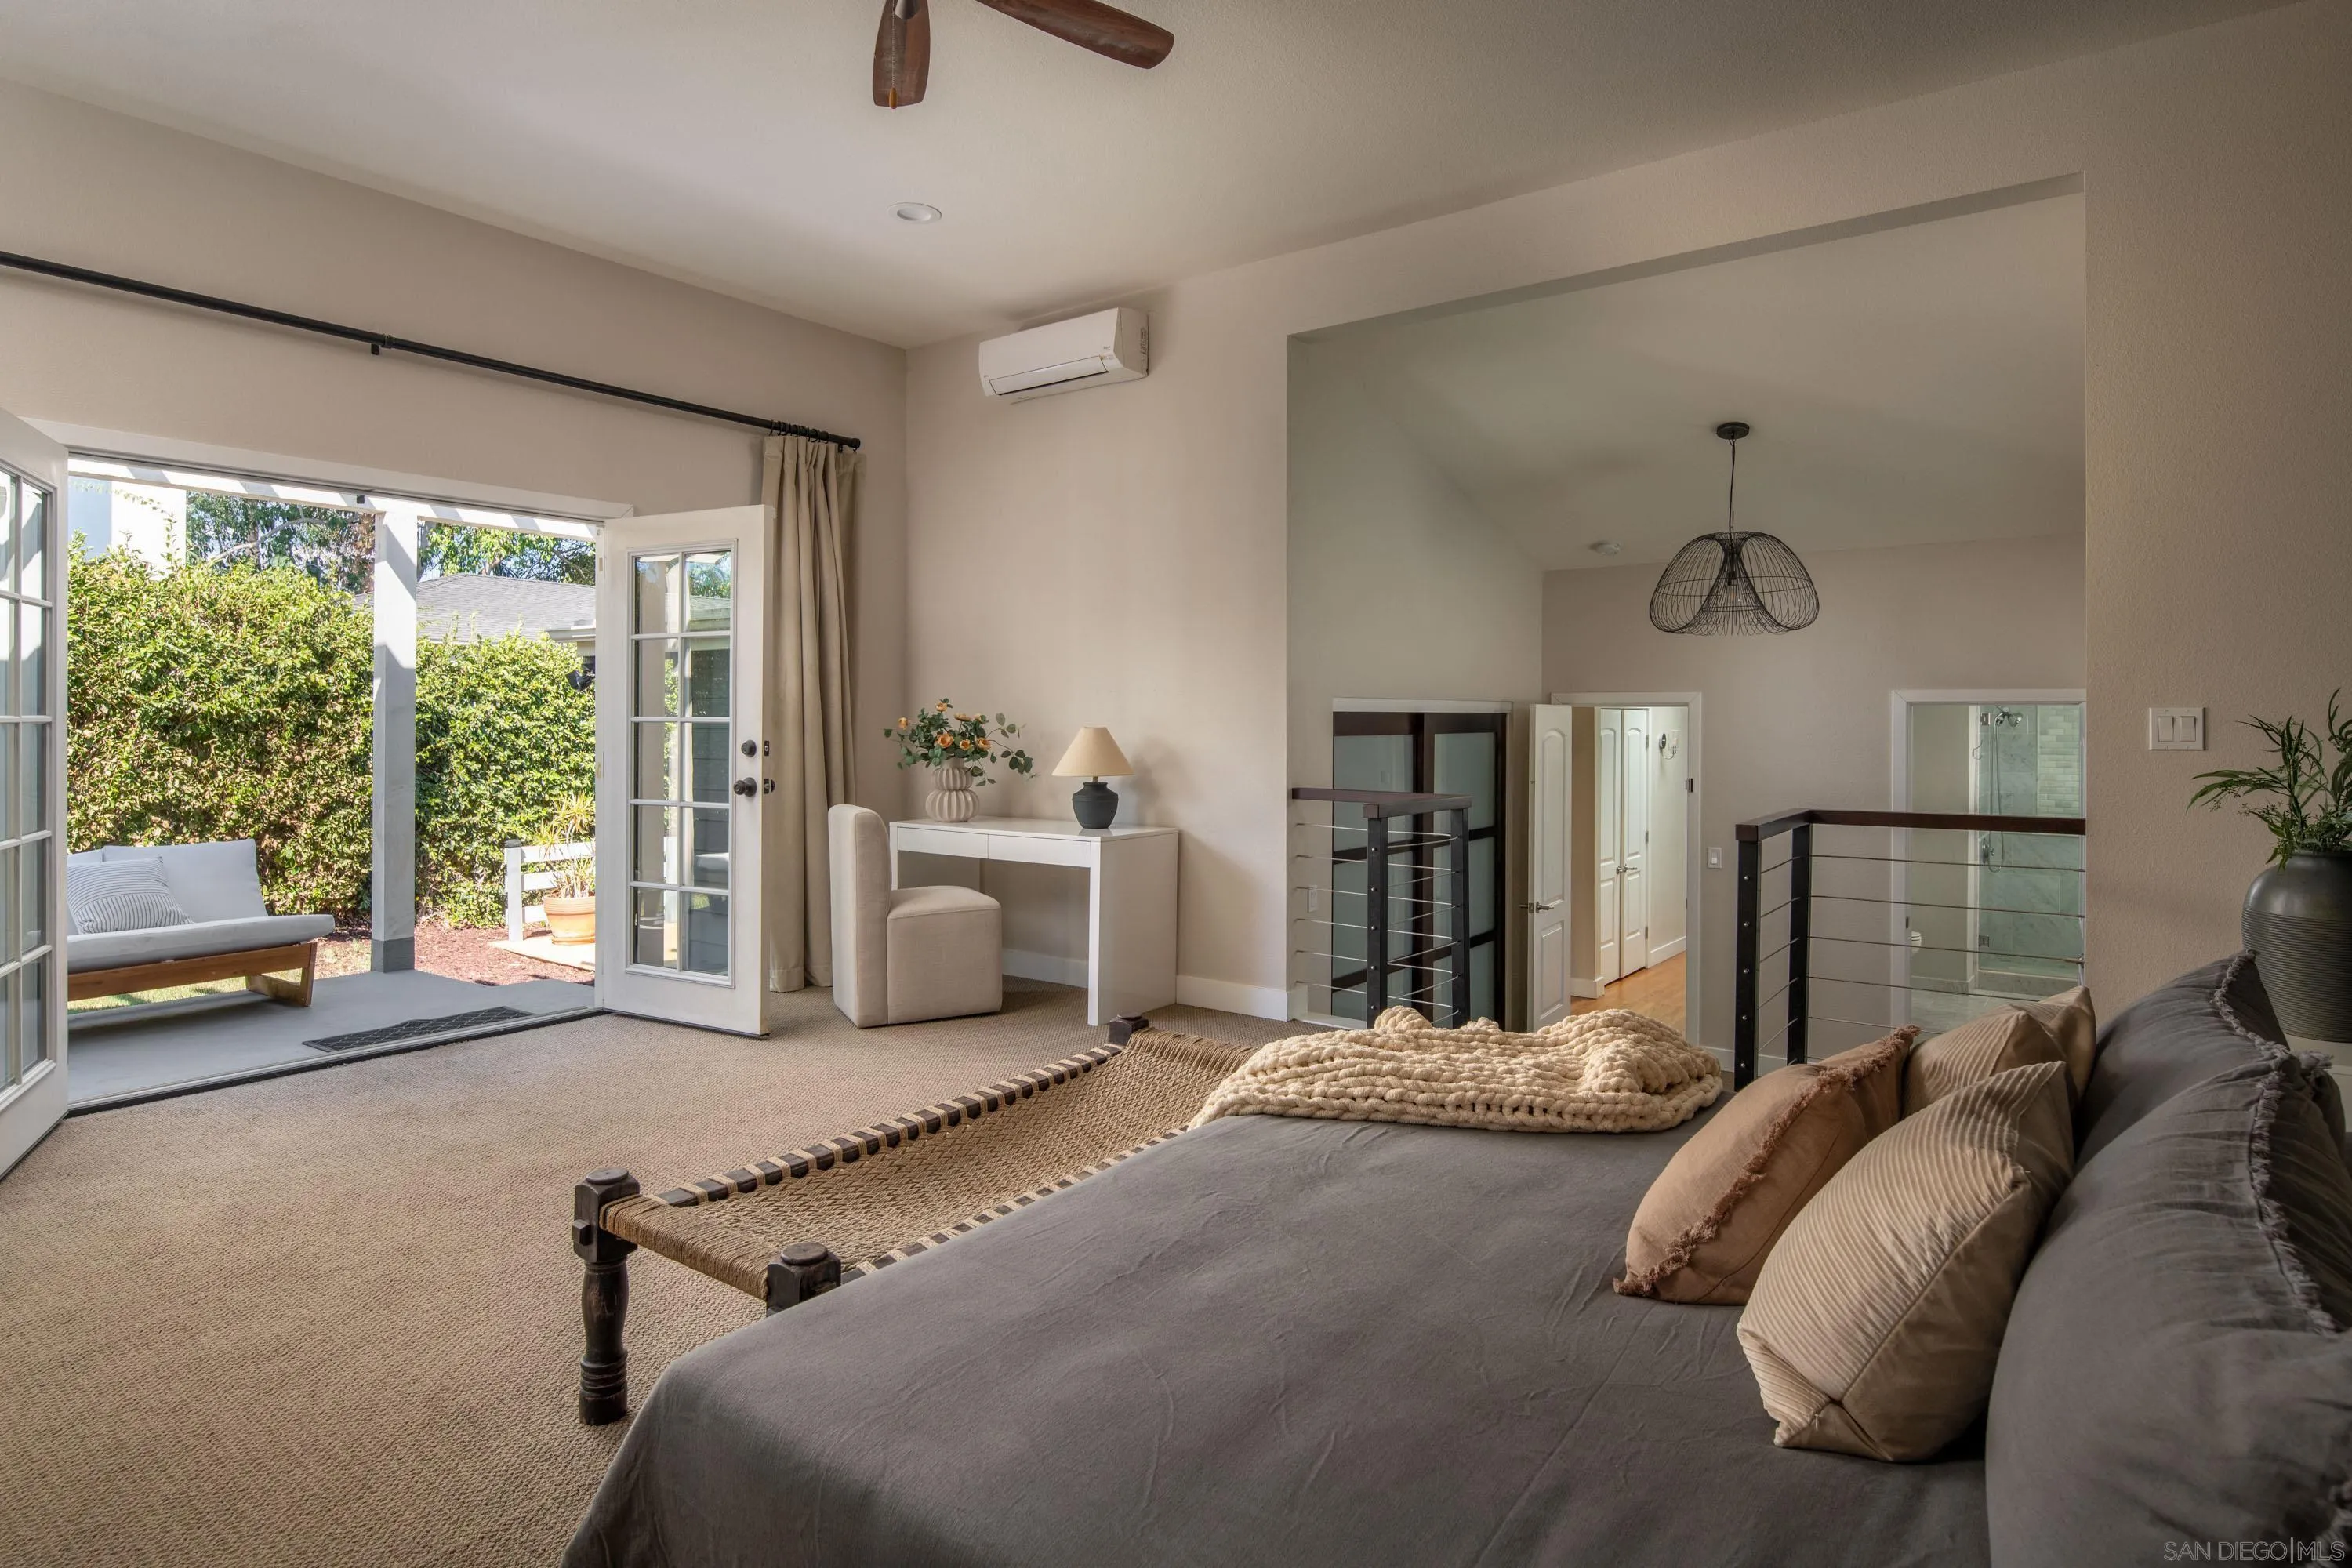
Furnished bedroom with a gray bed, woven bench, and open French doors to a patio.
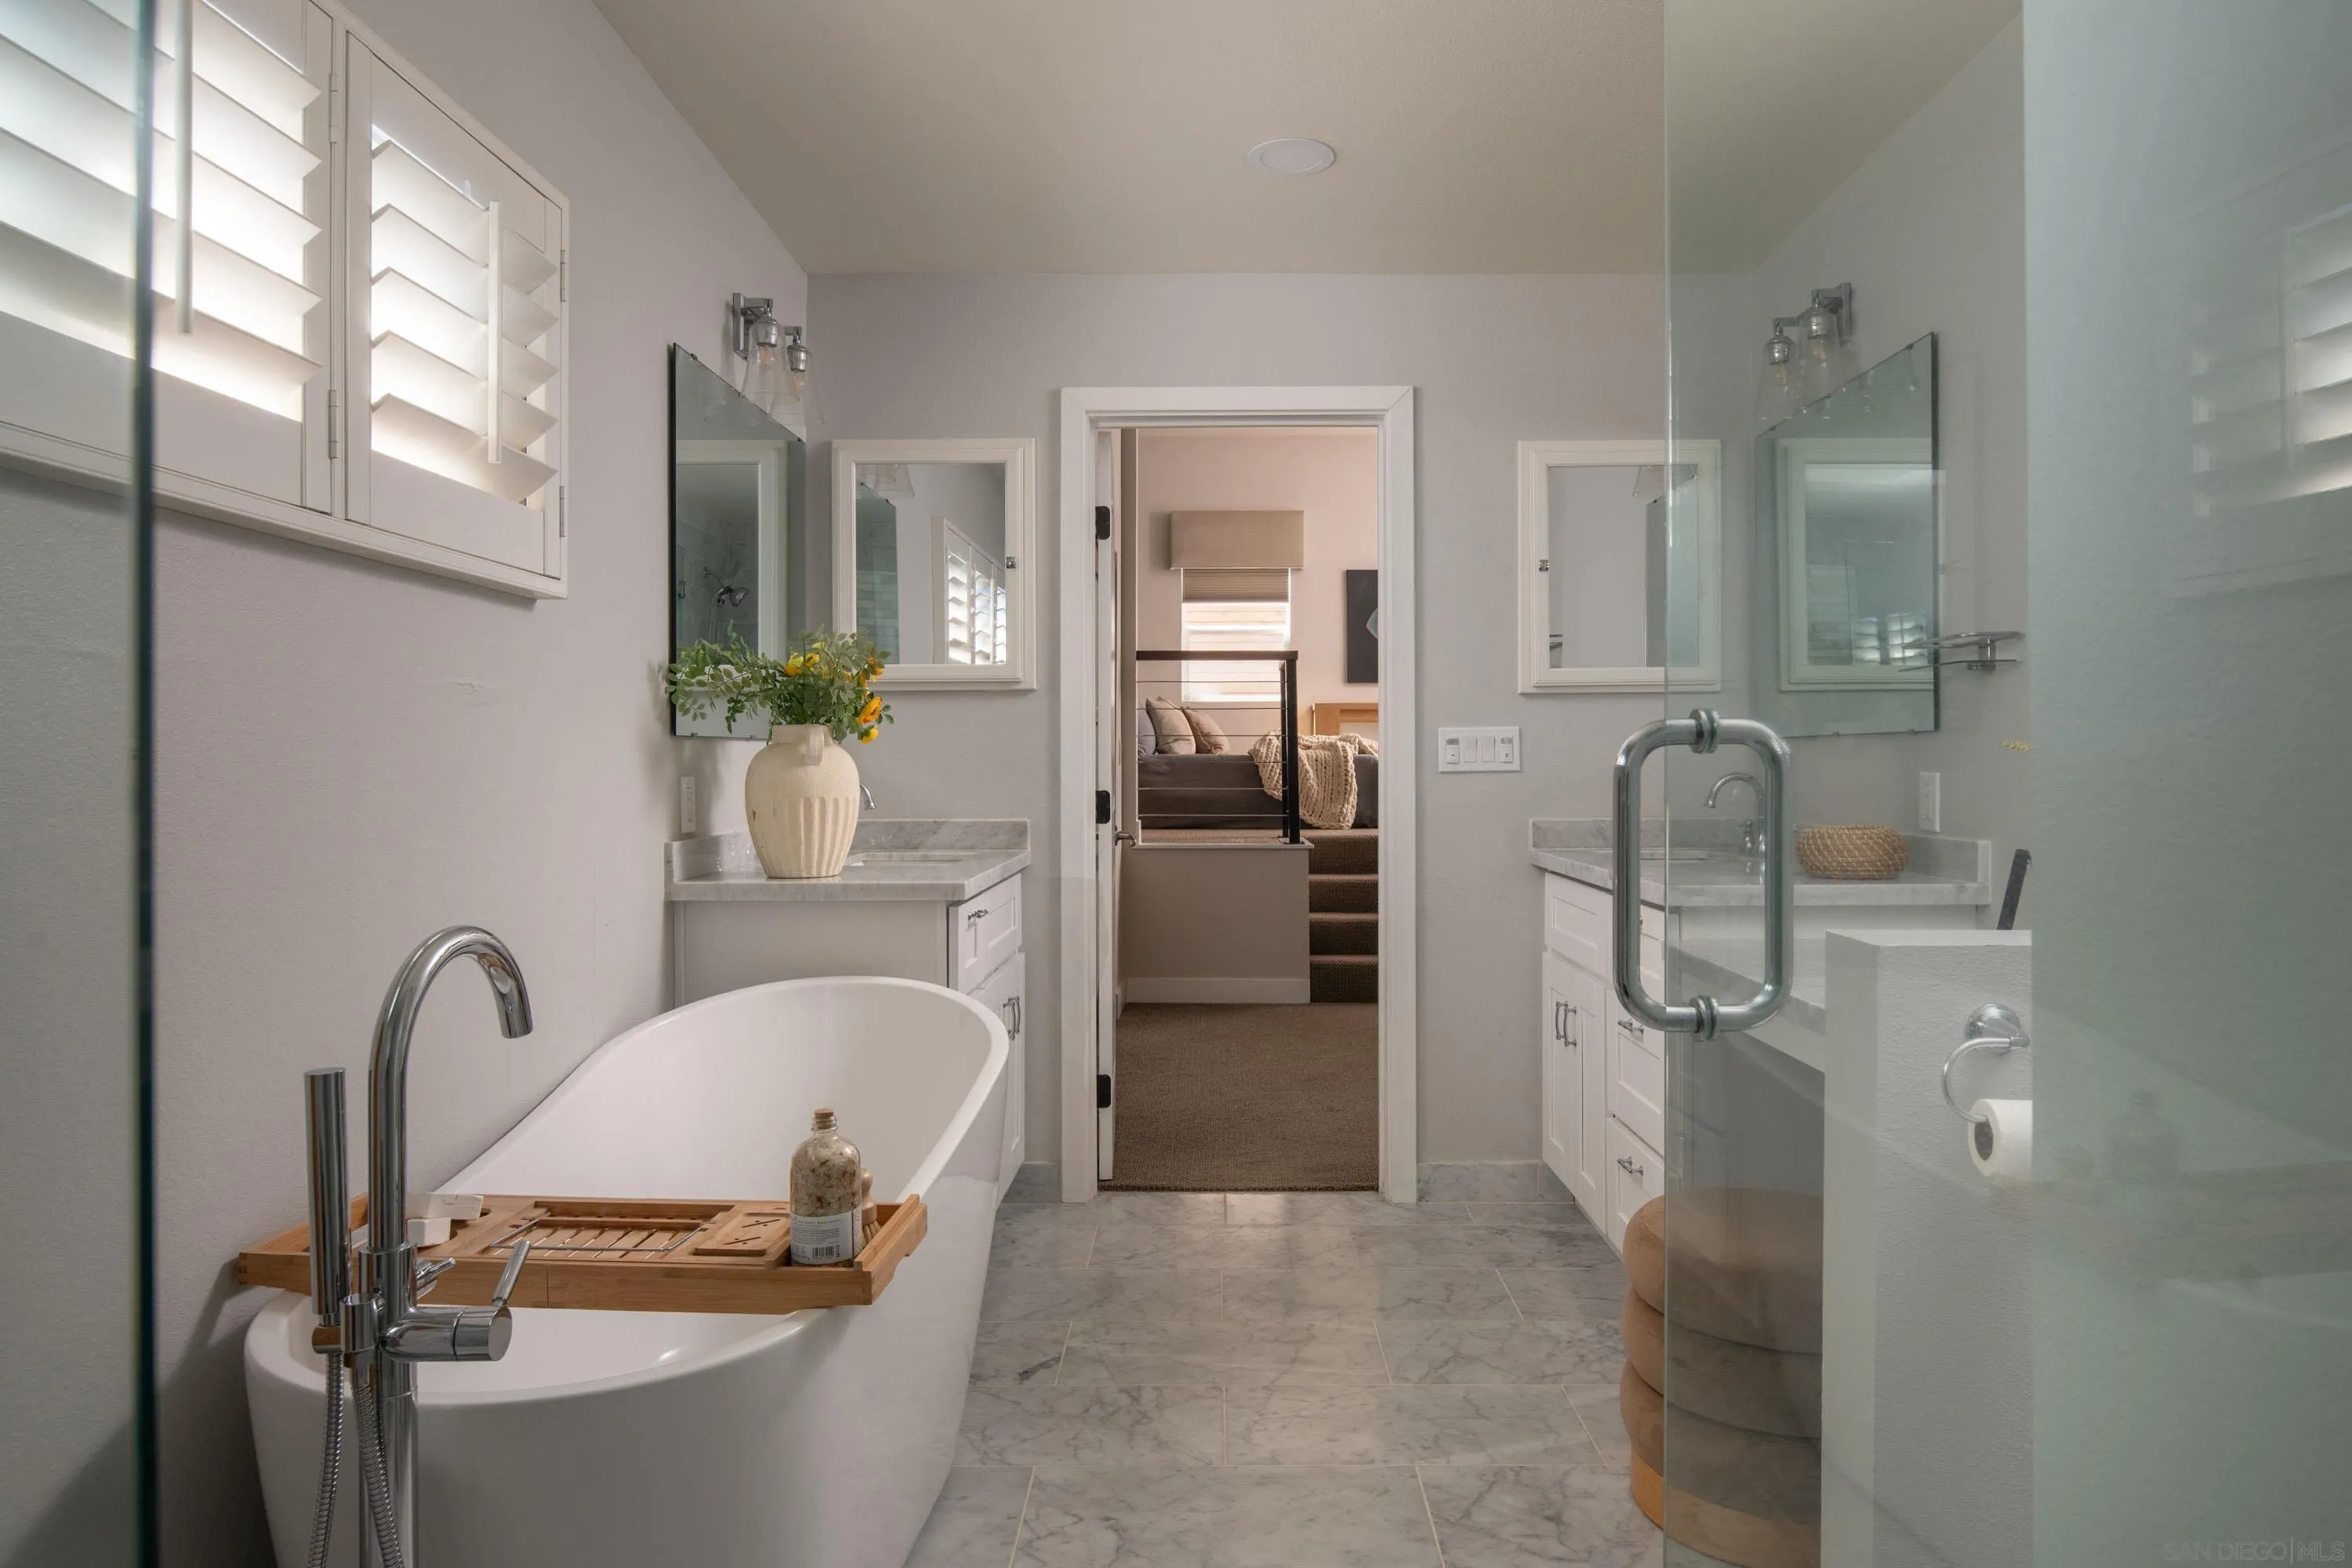
Bathroom with freestanding tub and glass shower, viewed toward an open doorway to a bedroom.
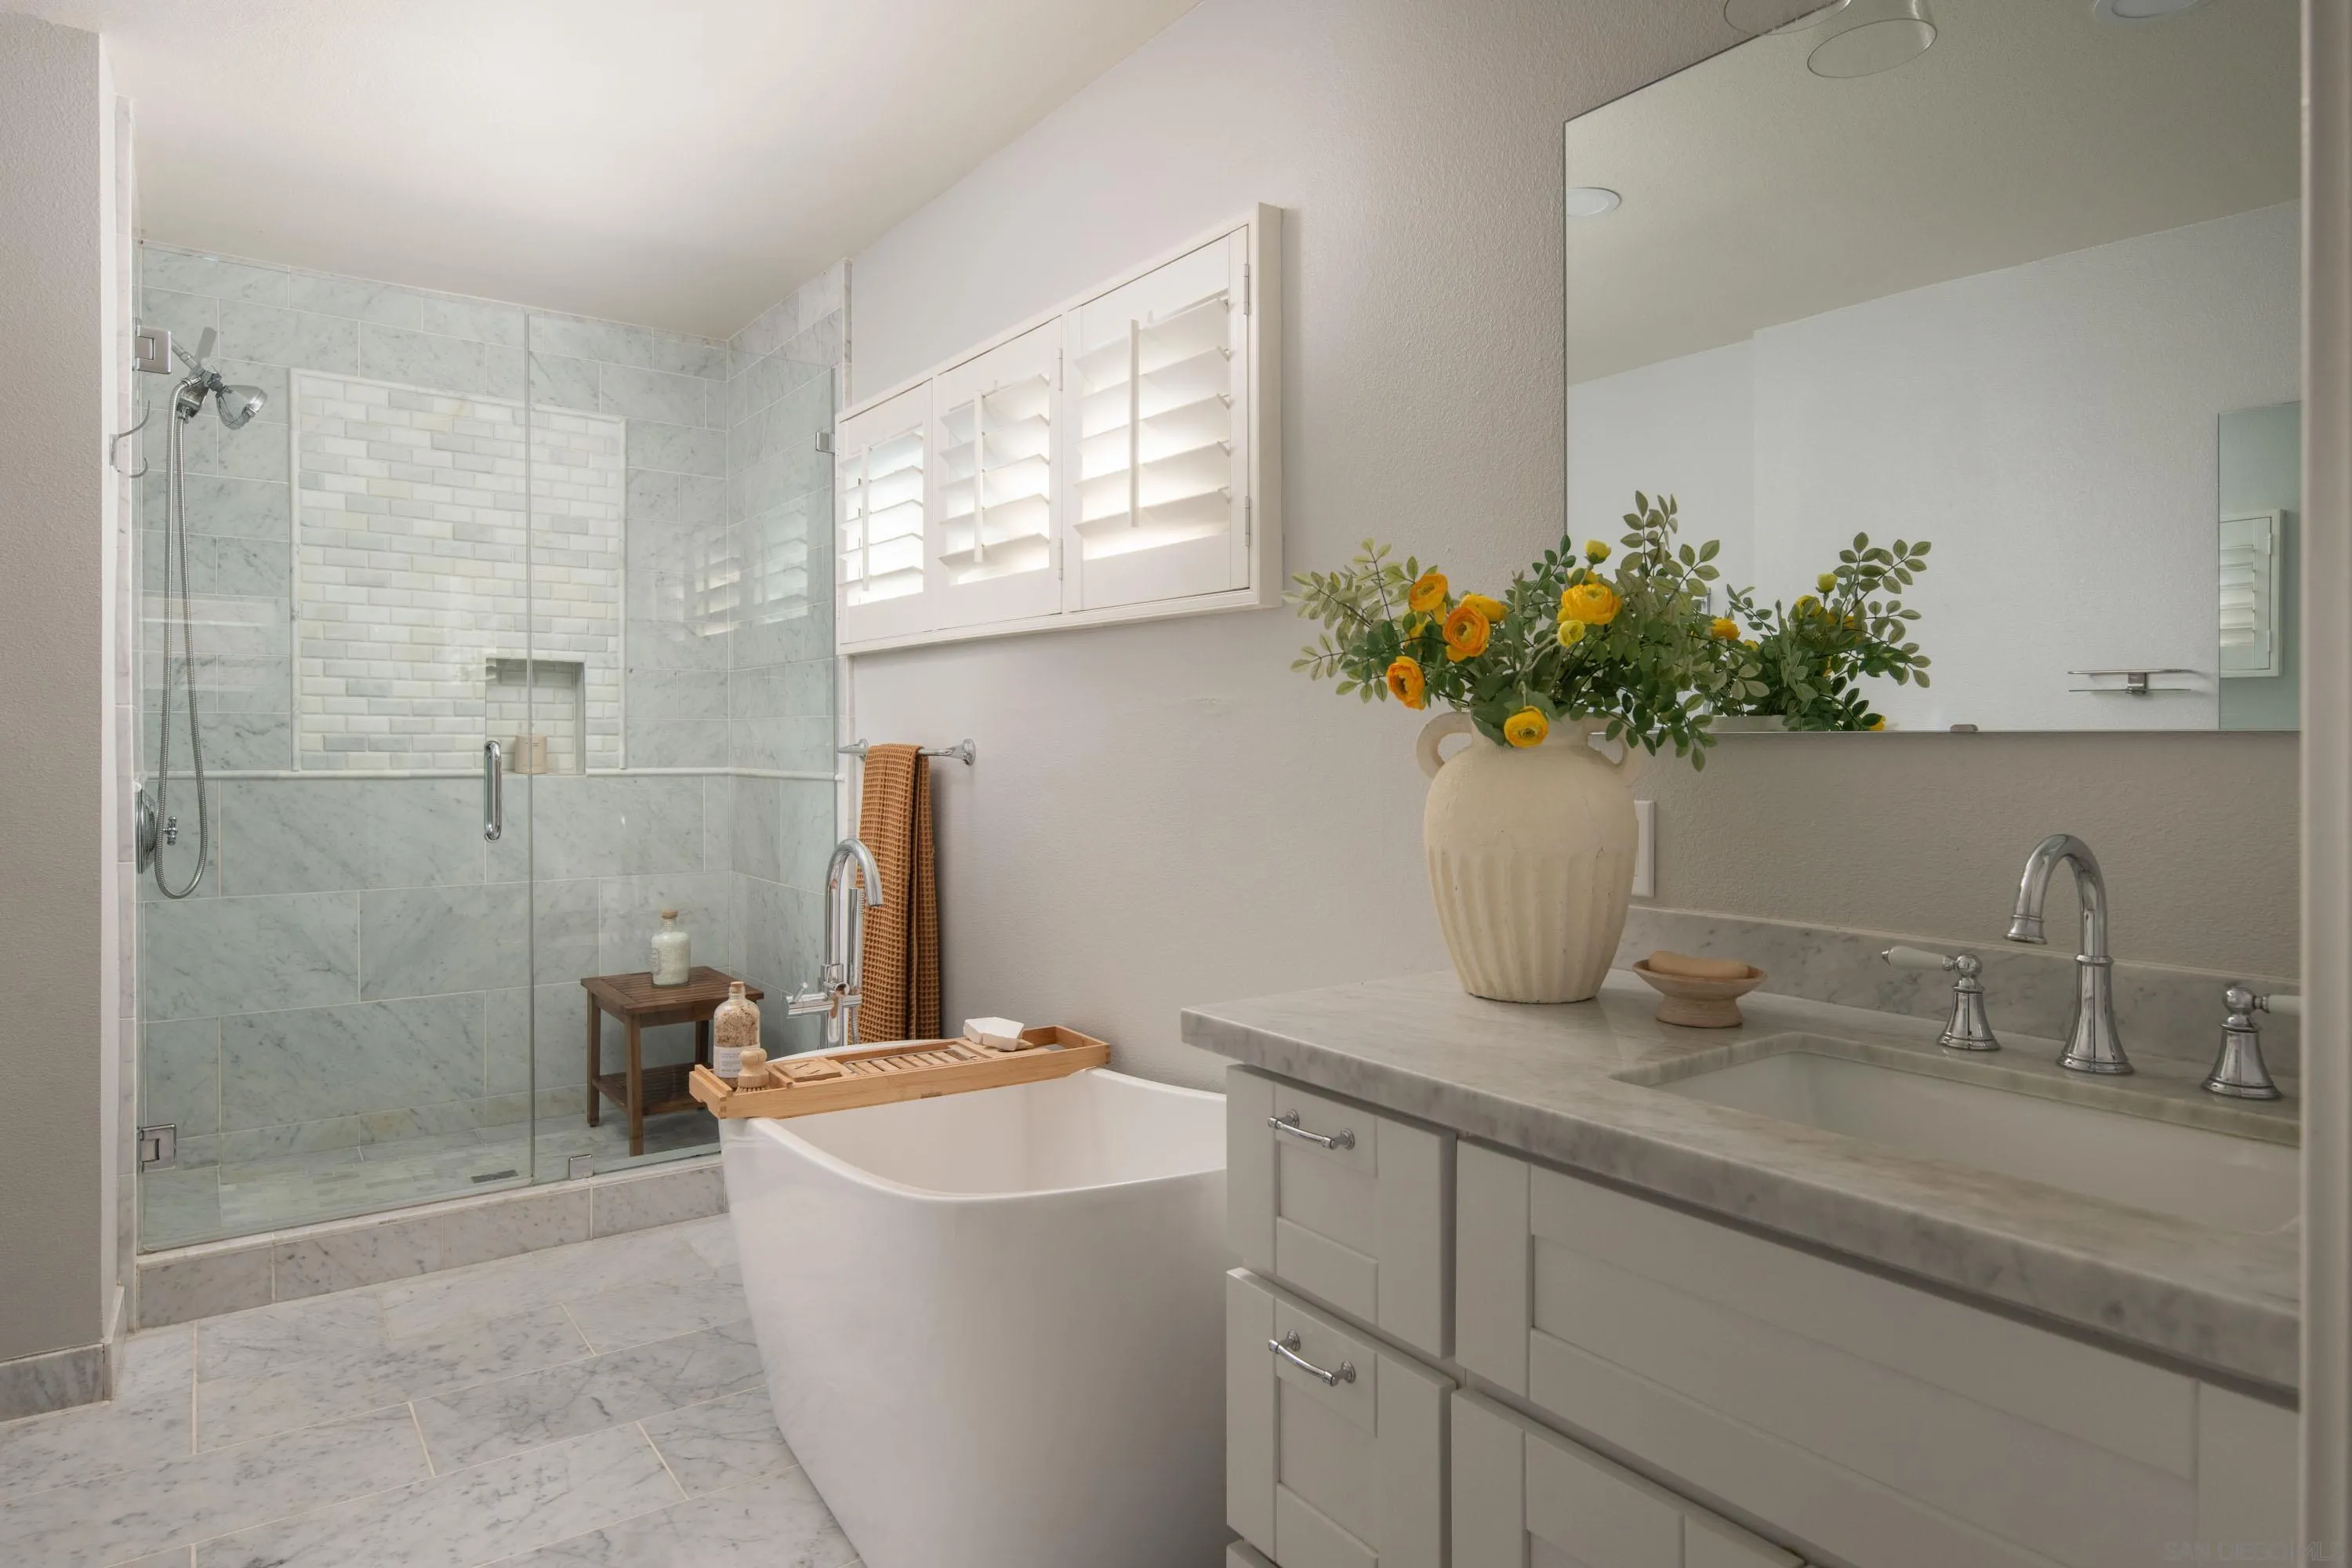
Bathroom with a freestanding tub, marble-tile shower, and white double vanity.
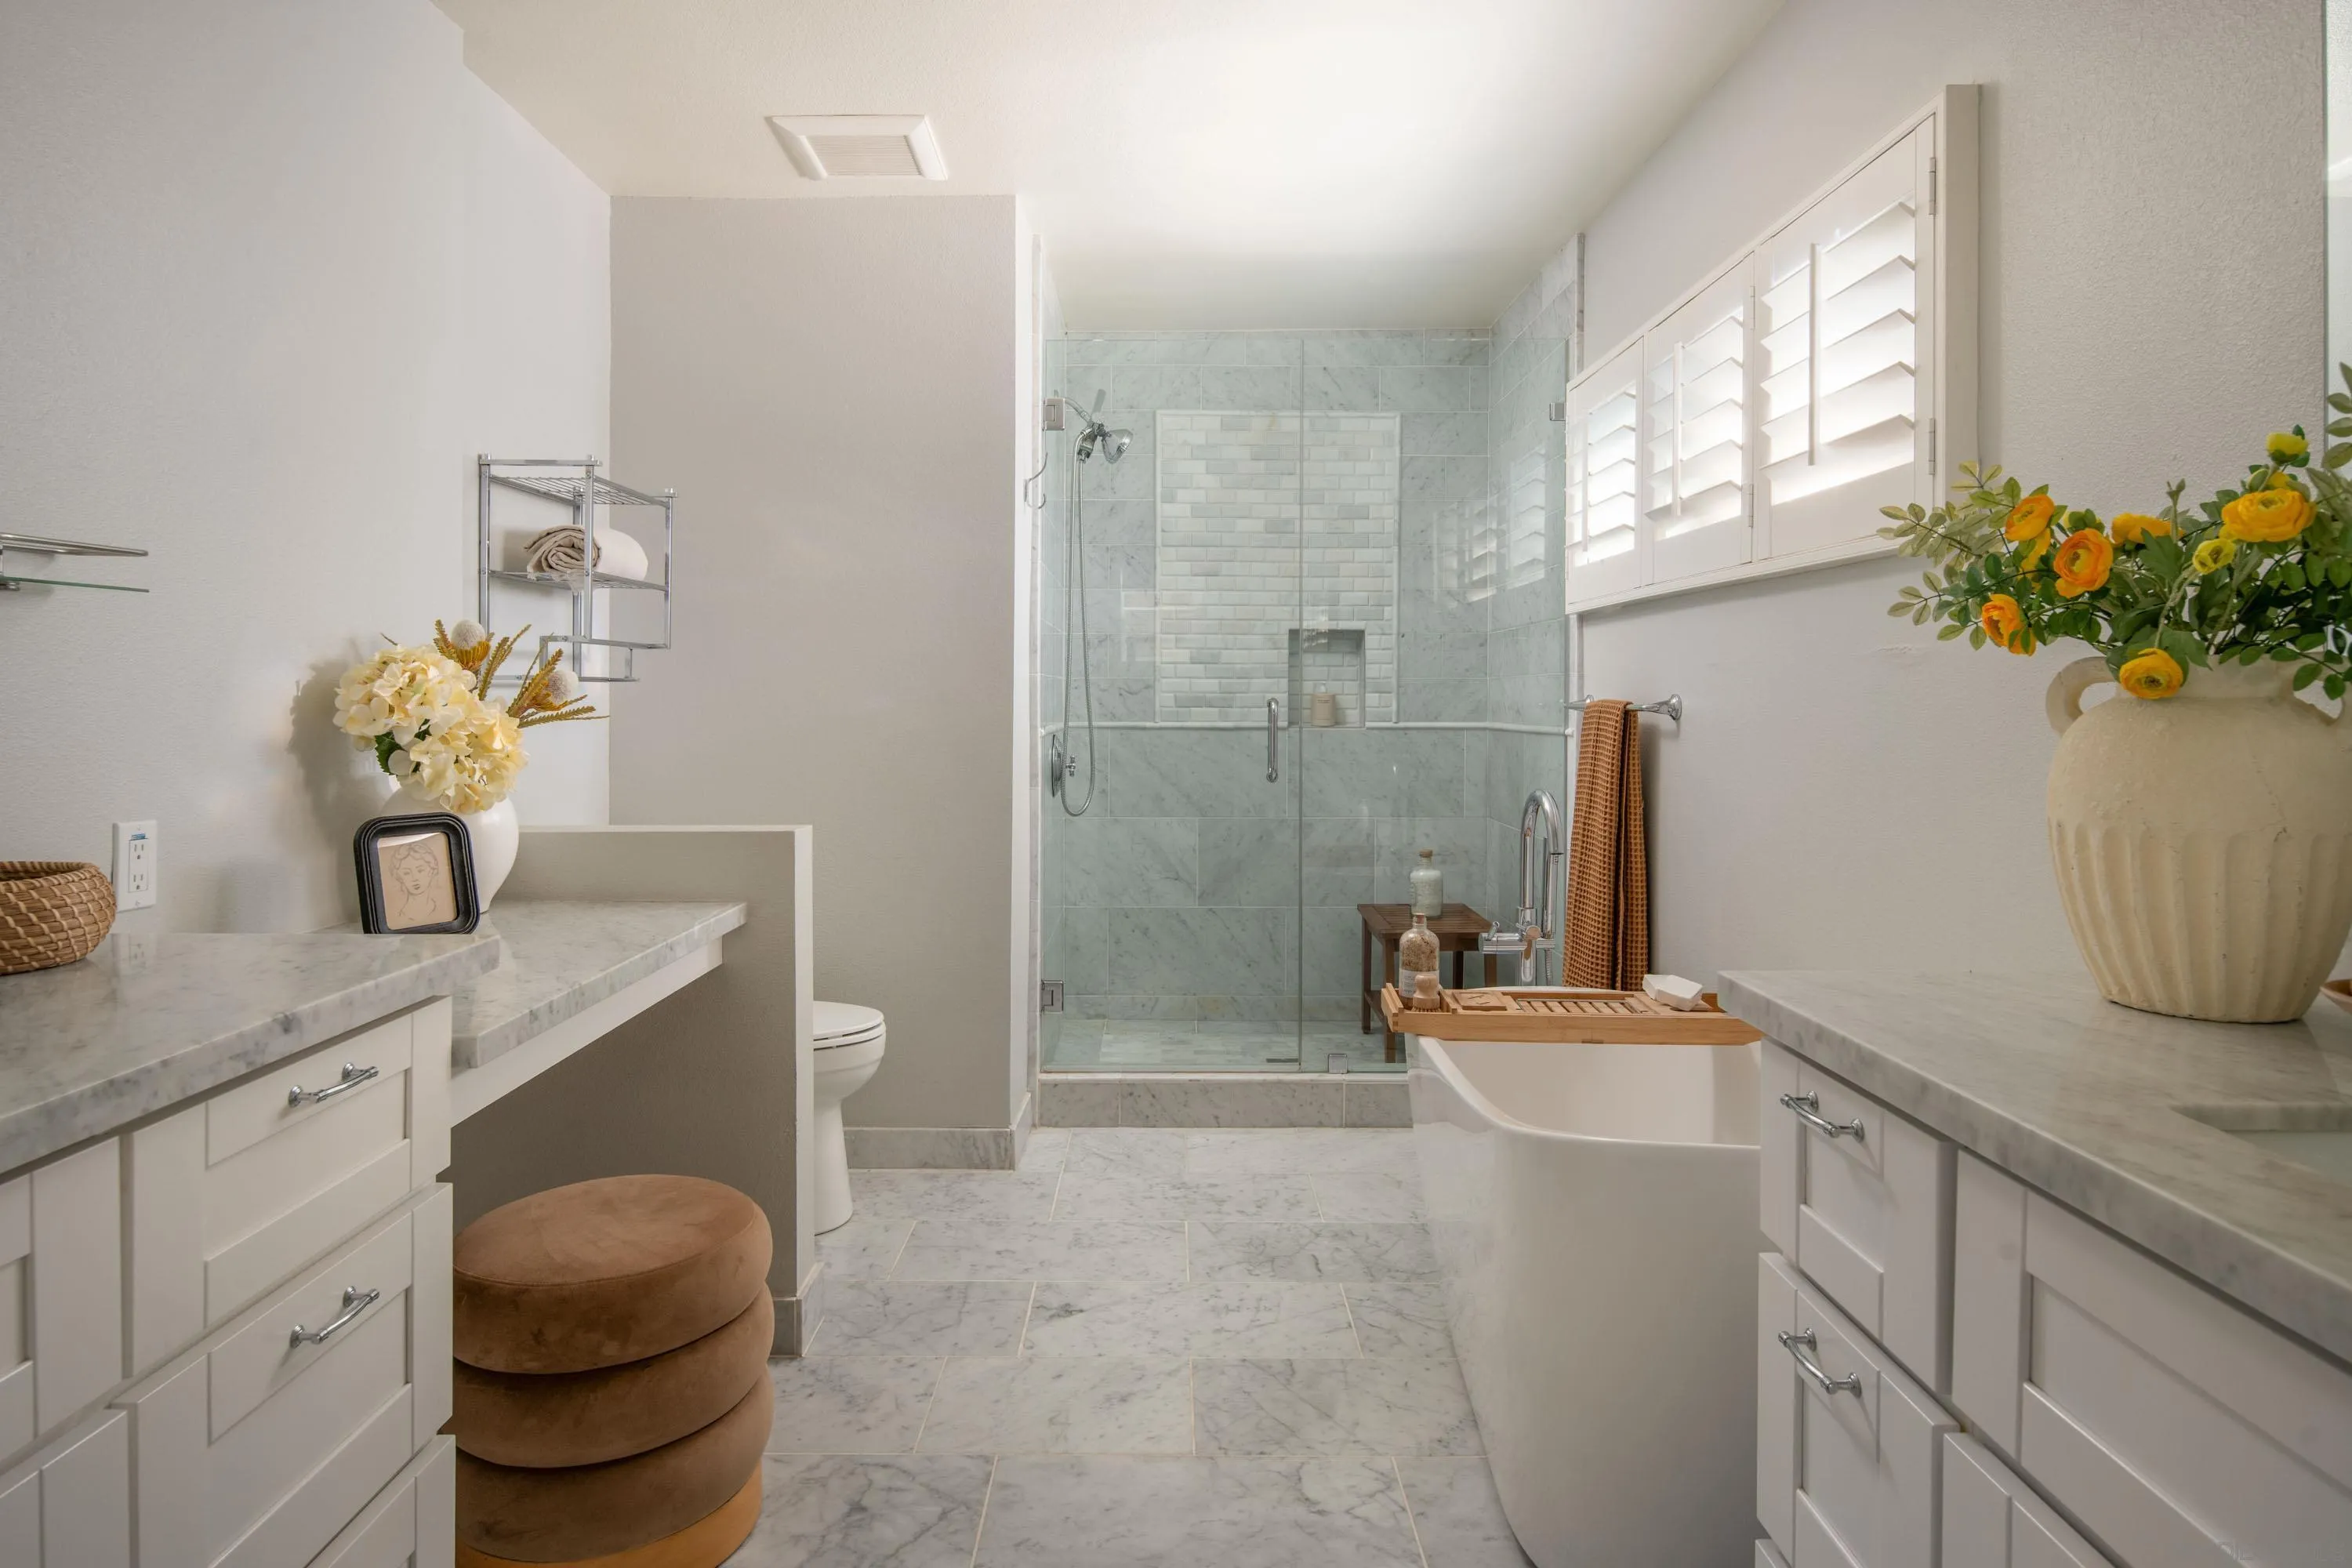
Bathroom with marble floors, double vanities, a glass shower, and a bathtub.
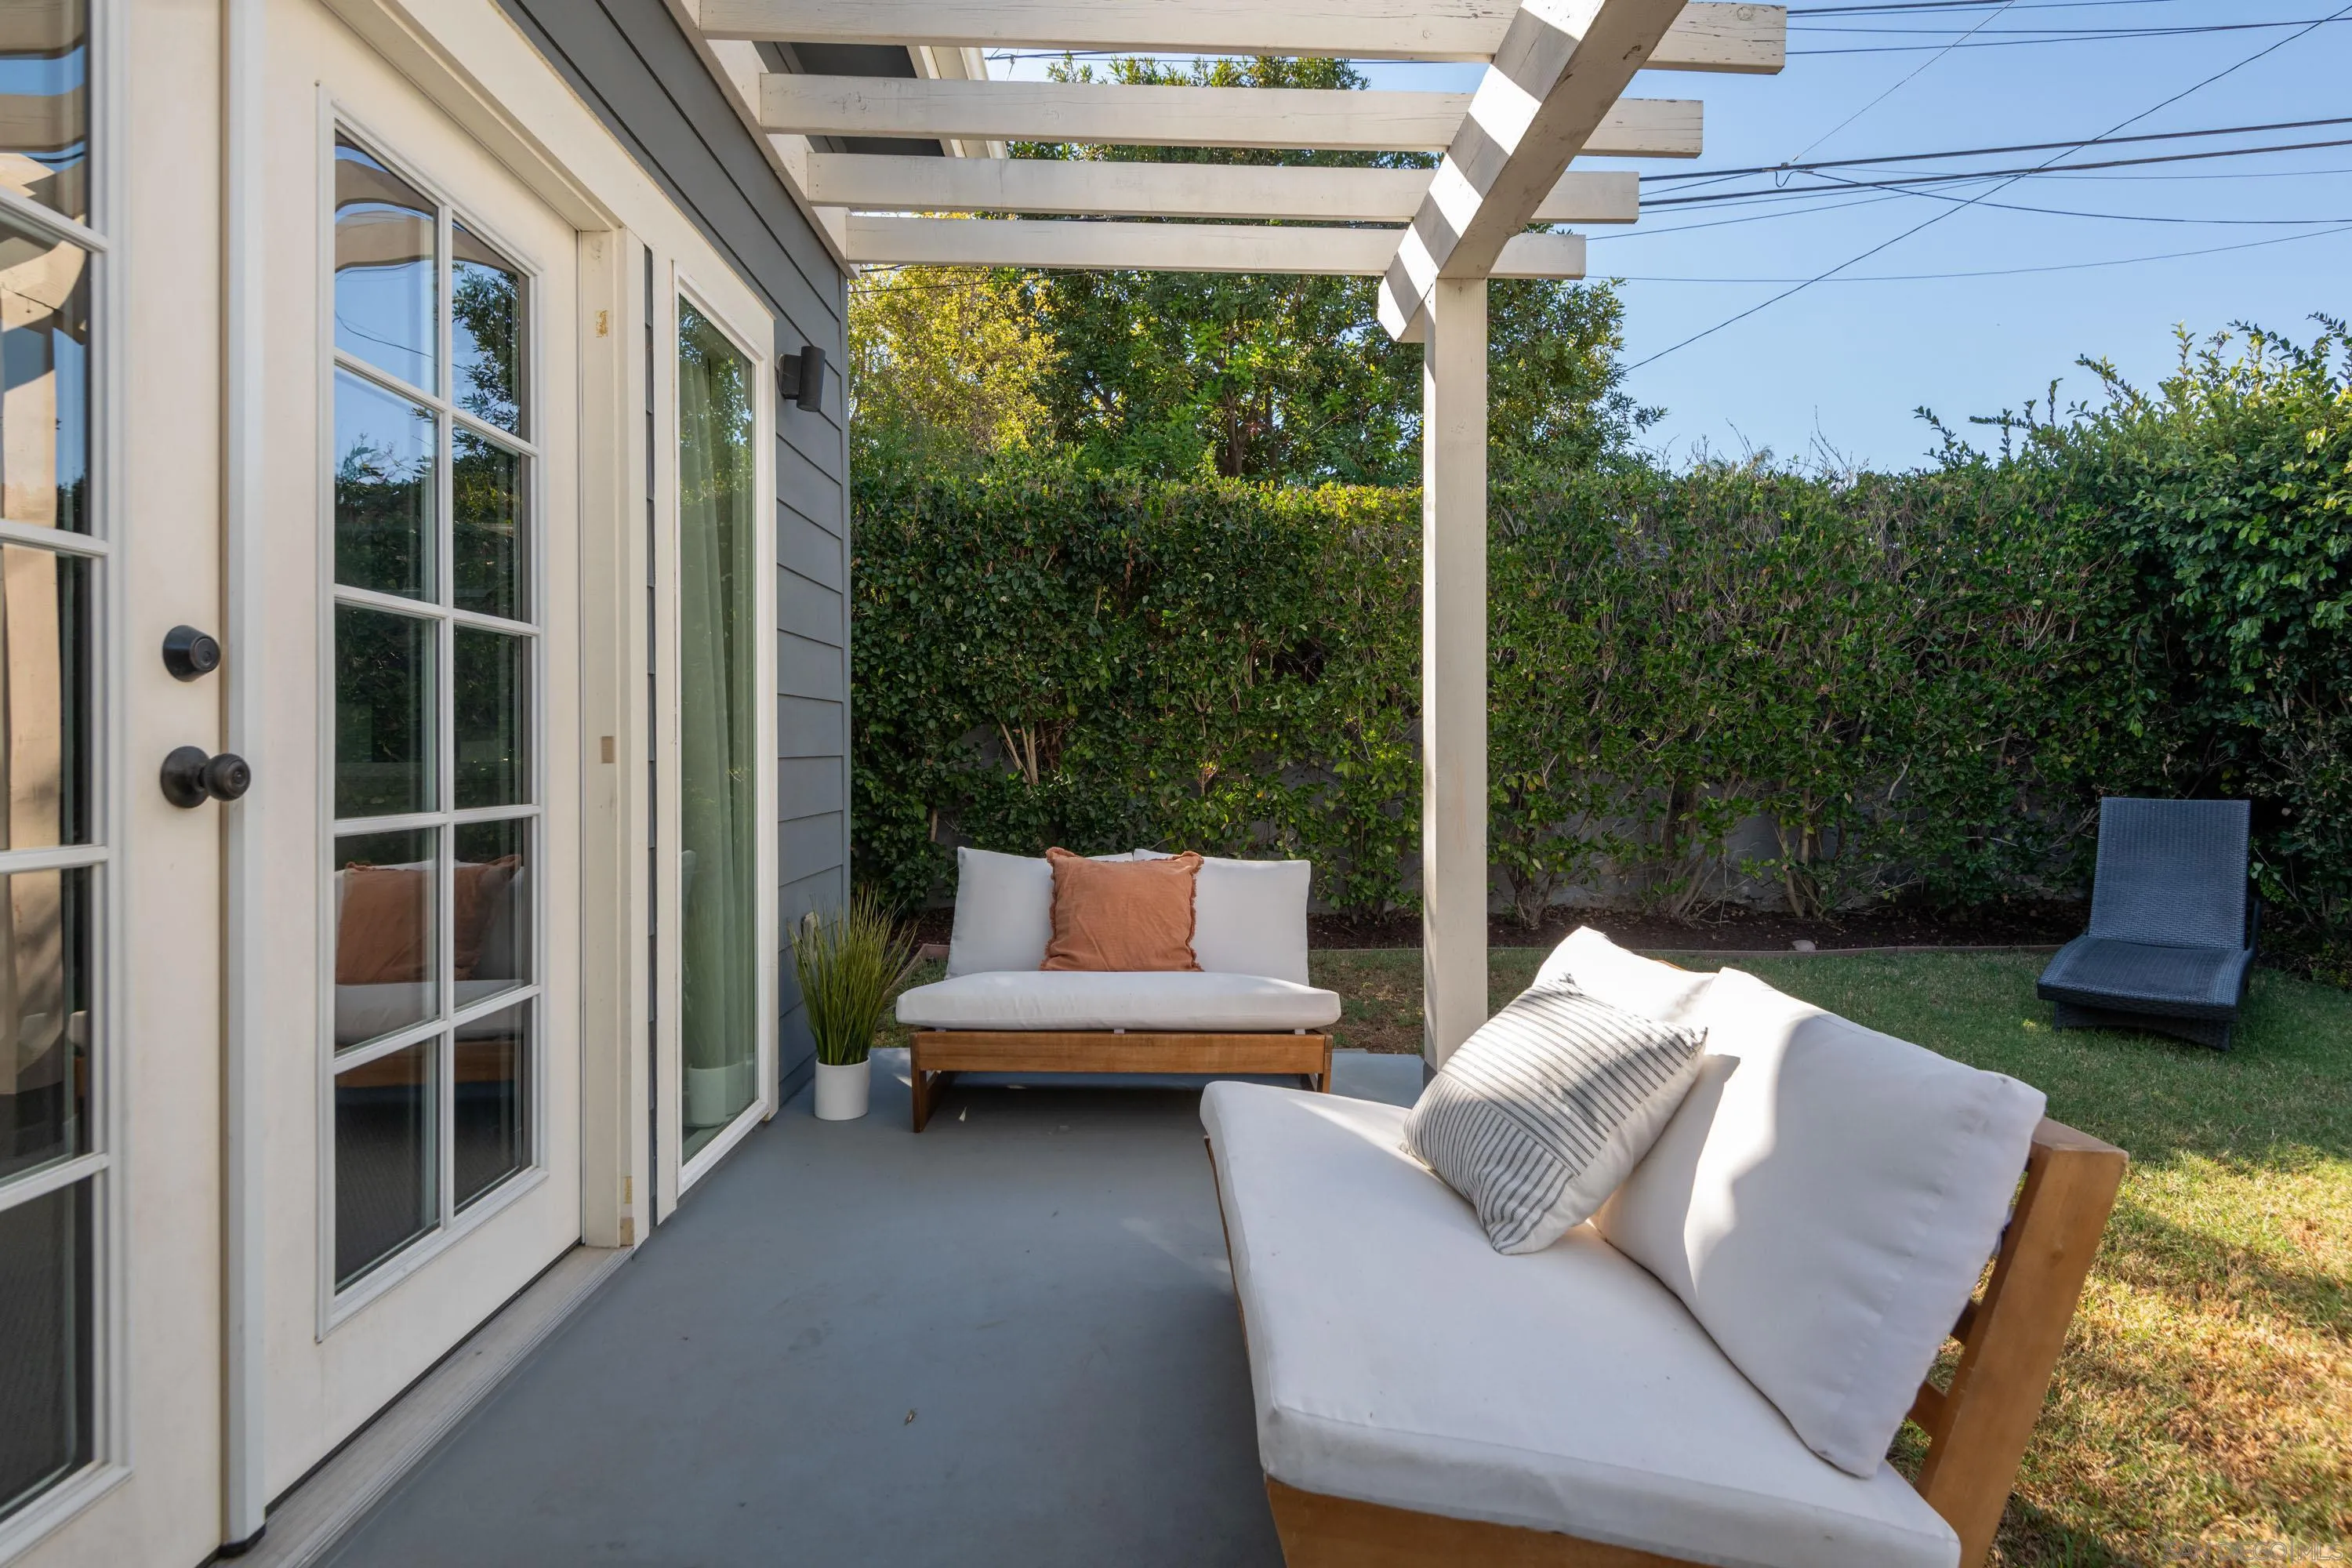
Covered patio with white-cushioned seating beside a private hedge-lined lawn.
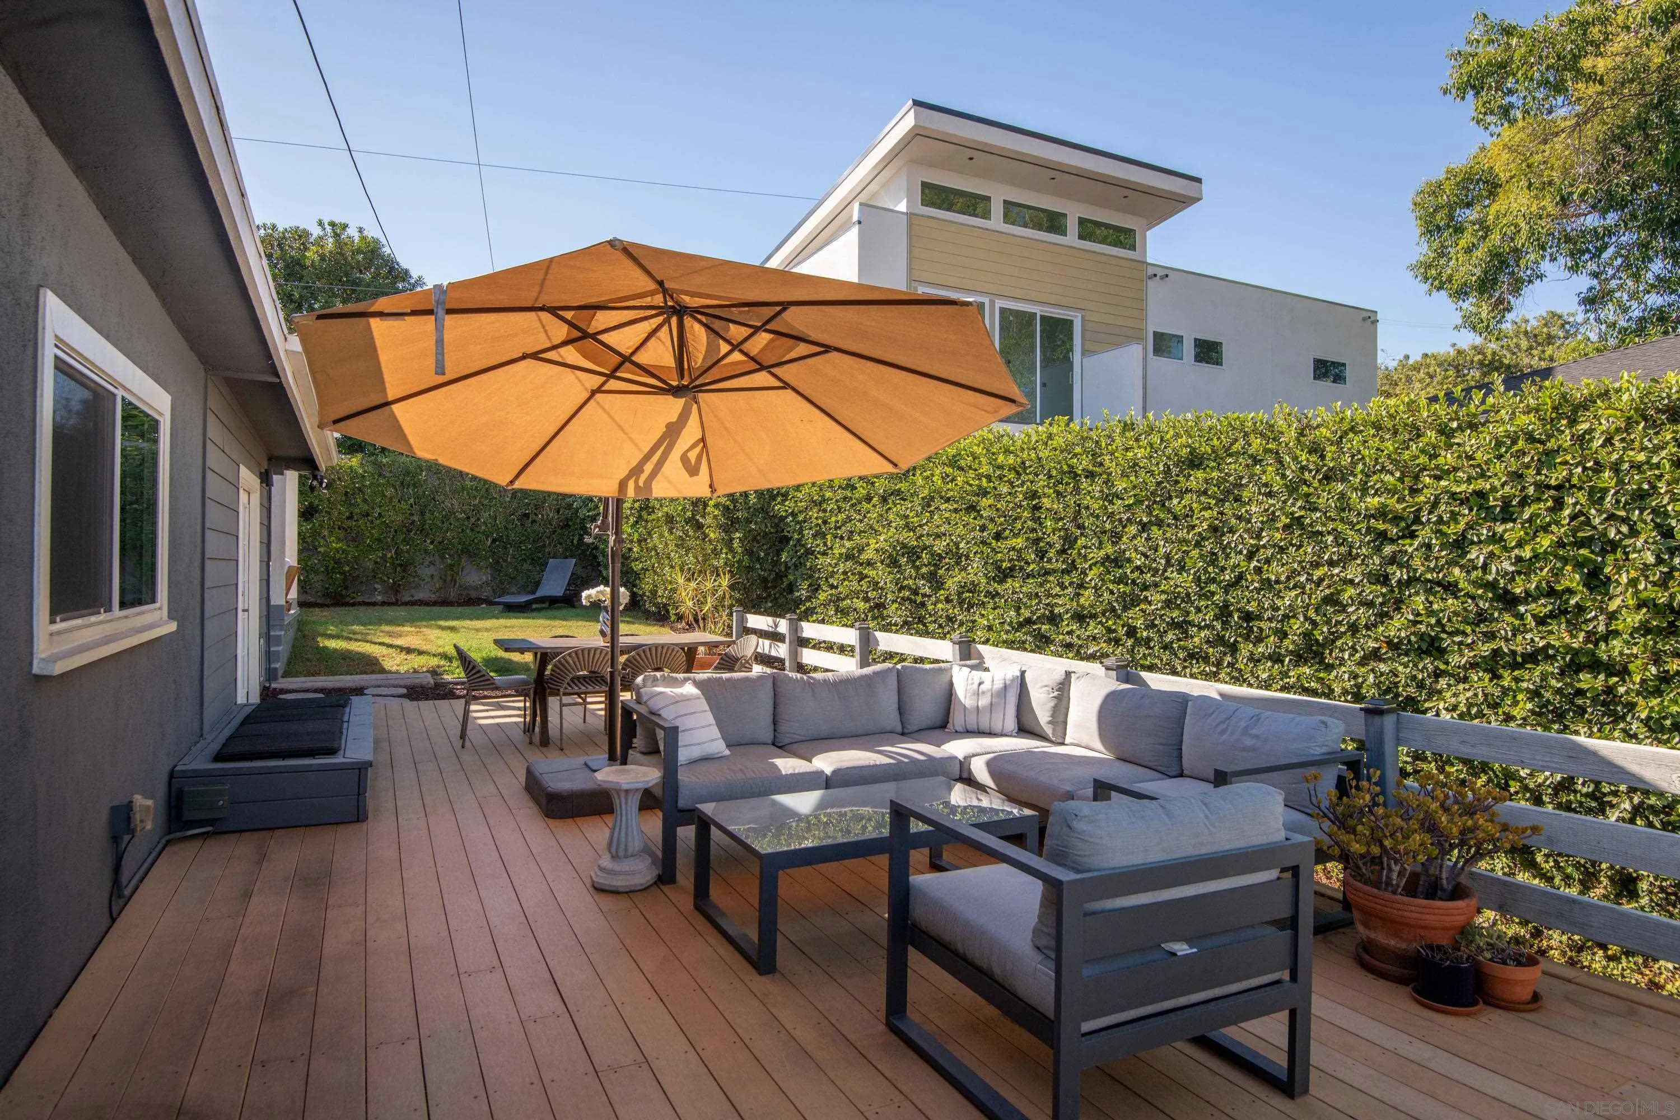
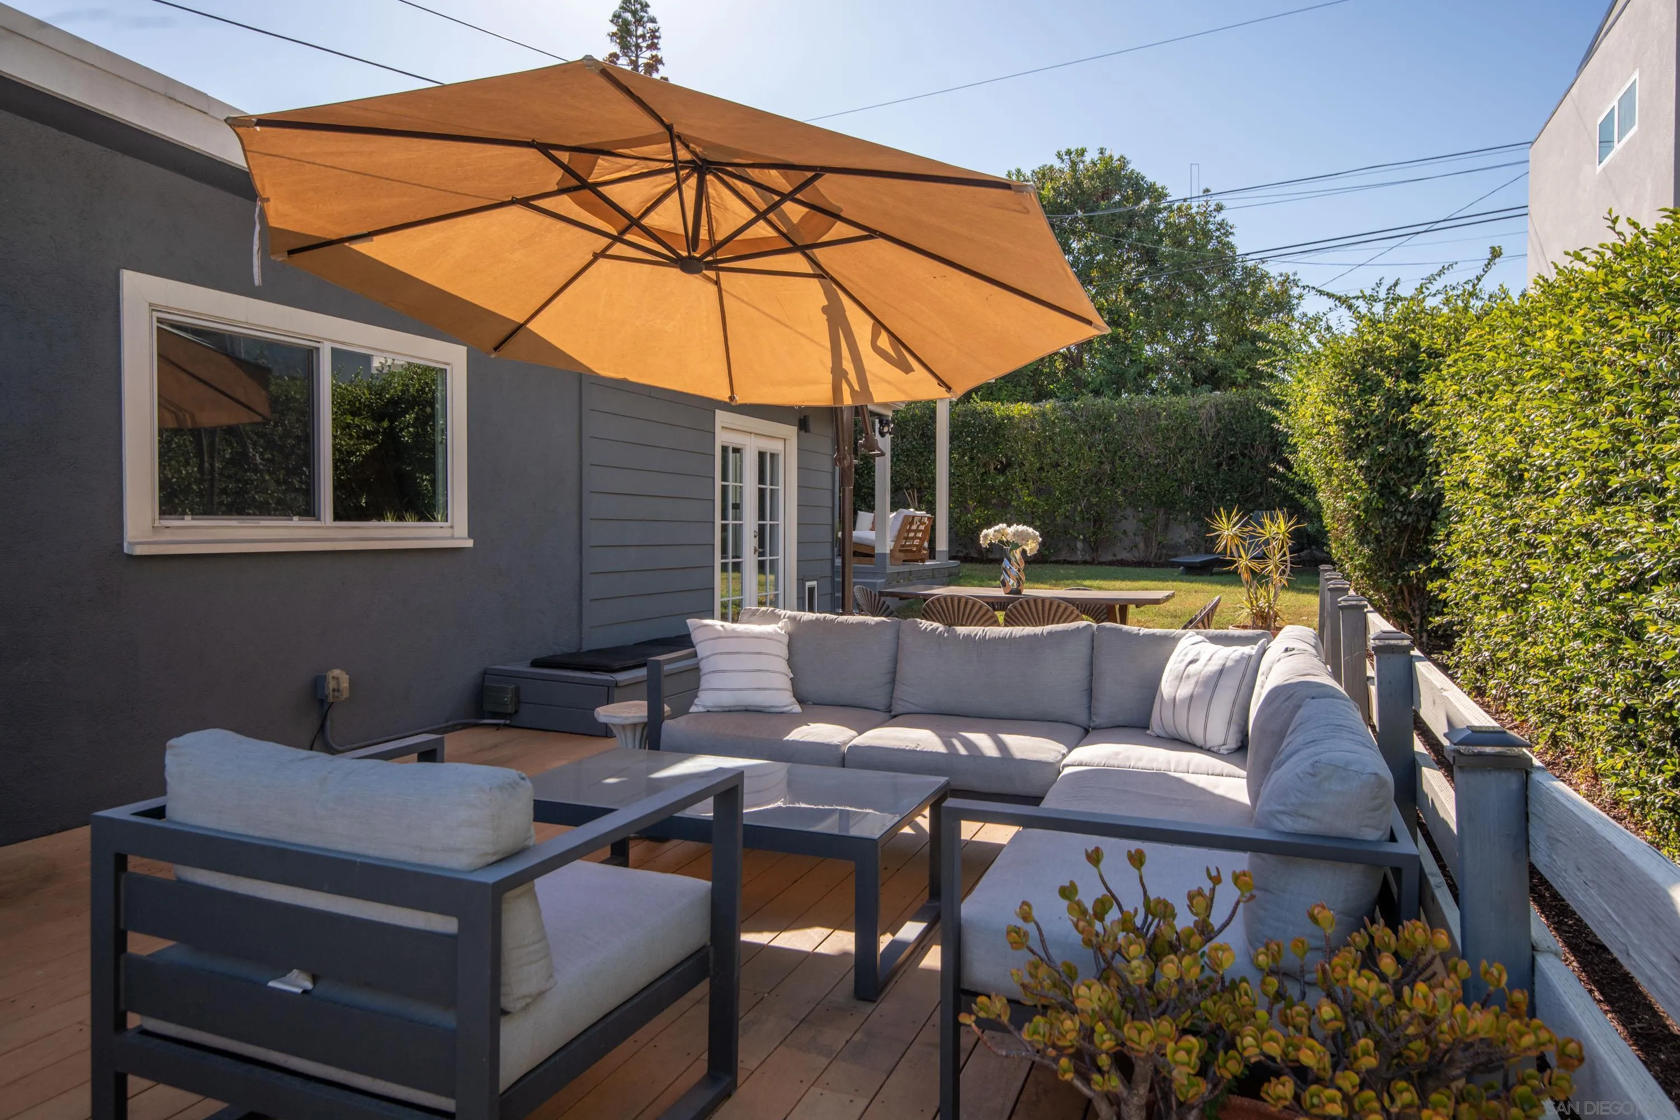
Outdoor deck with gray sectional seating beneath a tan umbrella and a dining area beside a tall hedge.
Furnished backyard deck with gray sectional seating beneath a large tan umbrella.
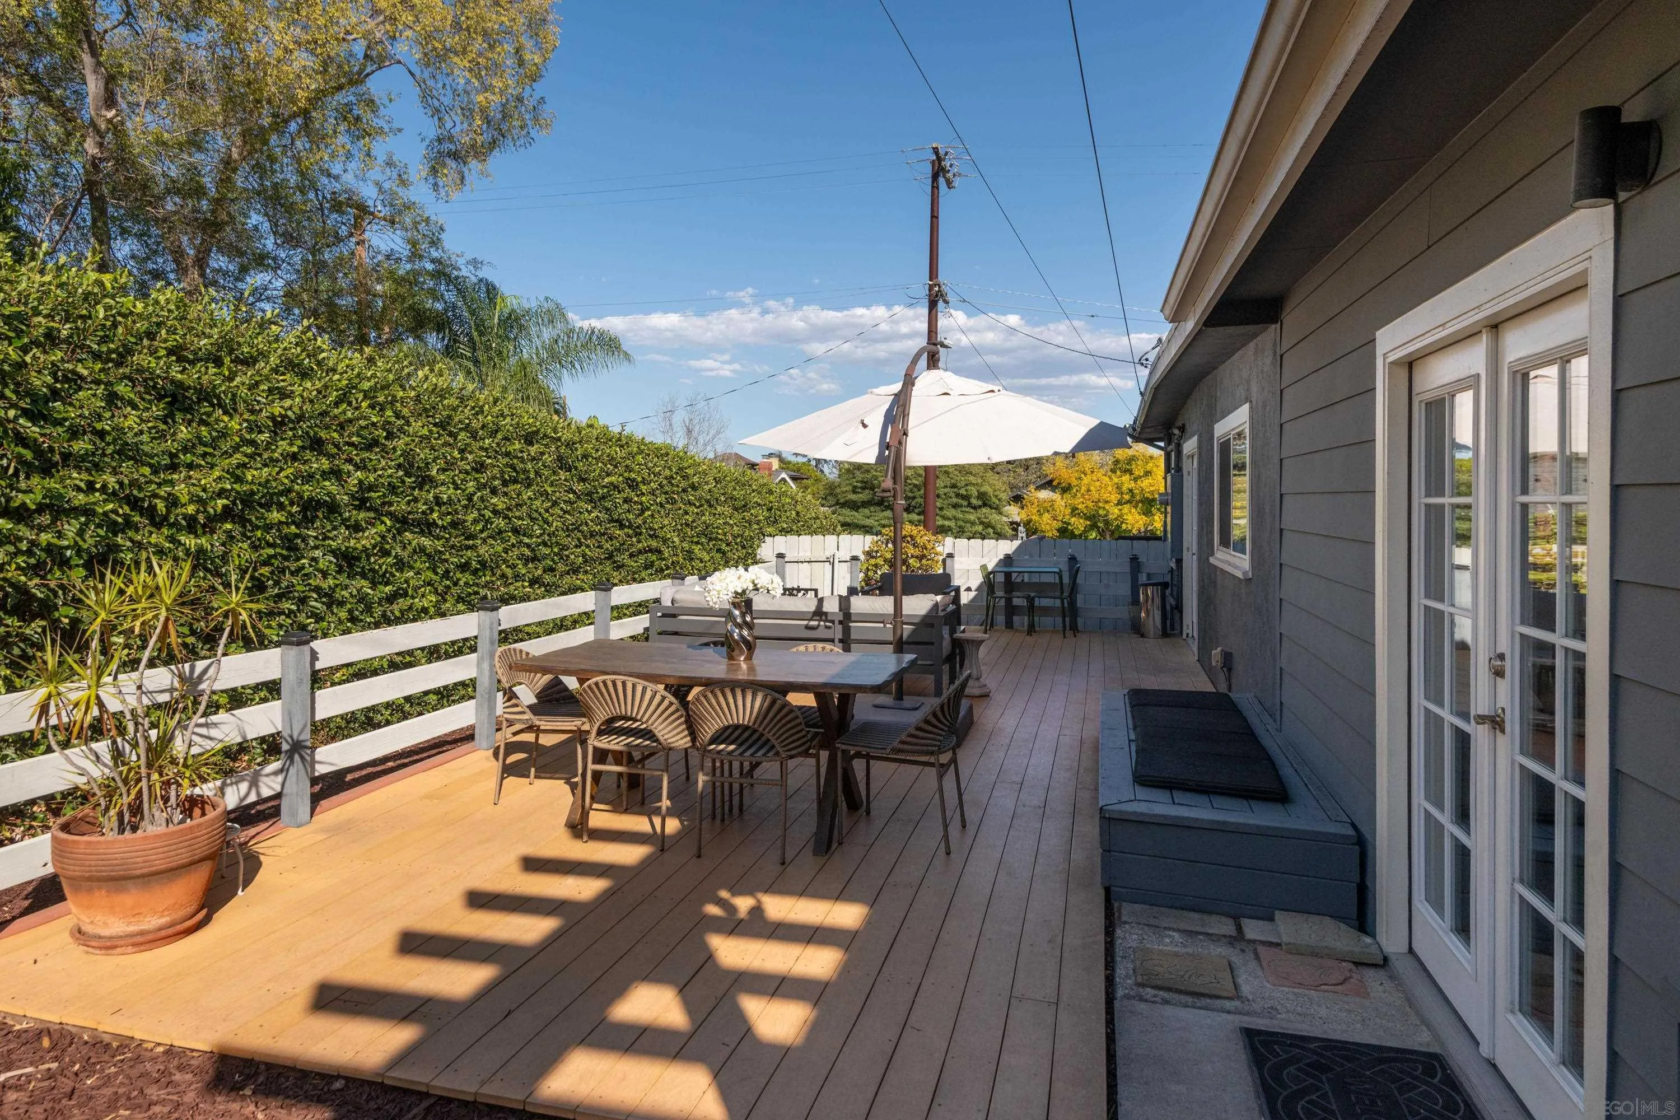
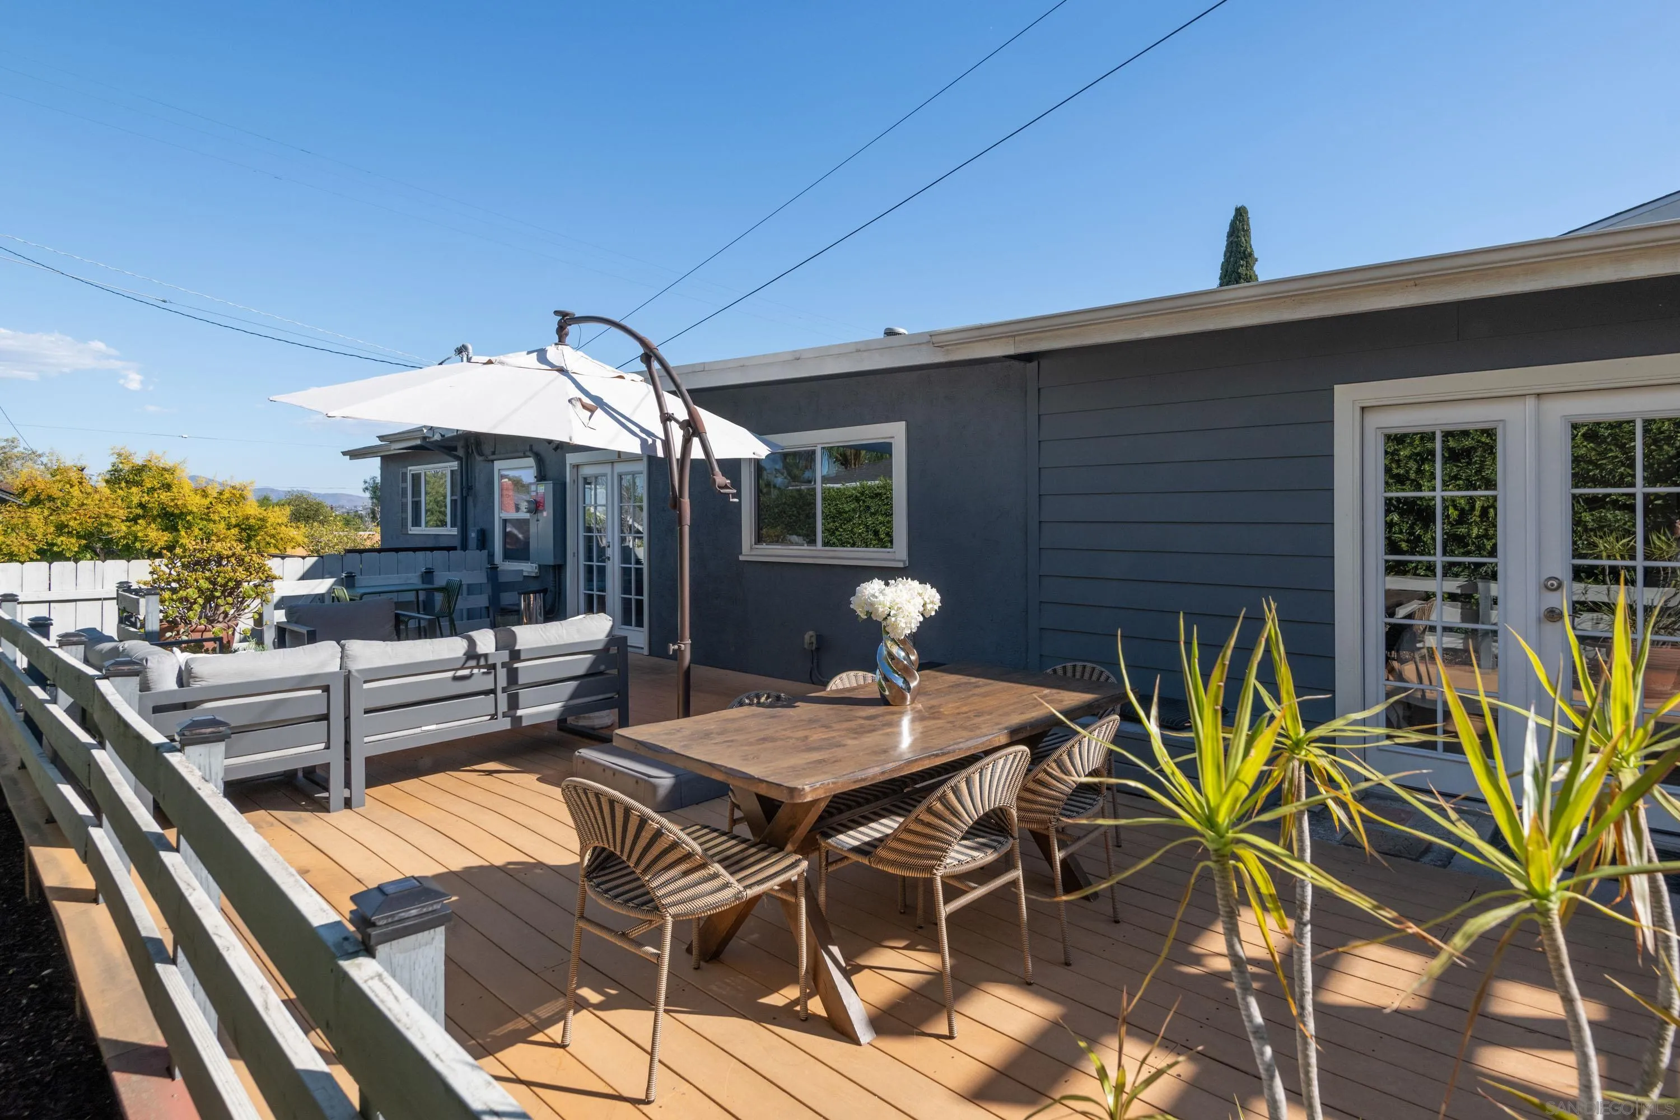
Outdoor deck with dining set and umbrella beside gray-sided home and hedge.
Furnished wooden deck with dining and lounge seating beside a dark blue house.
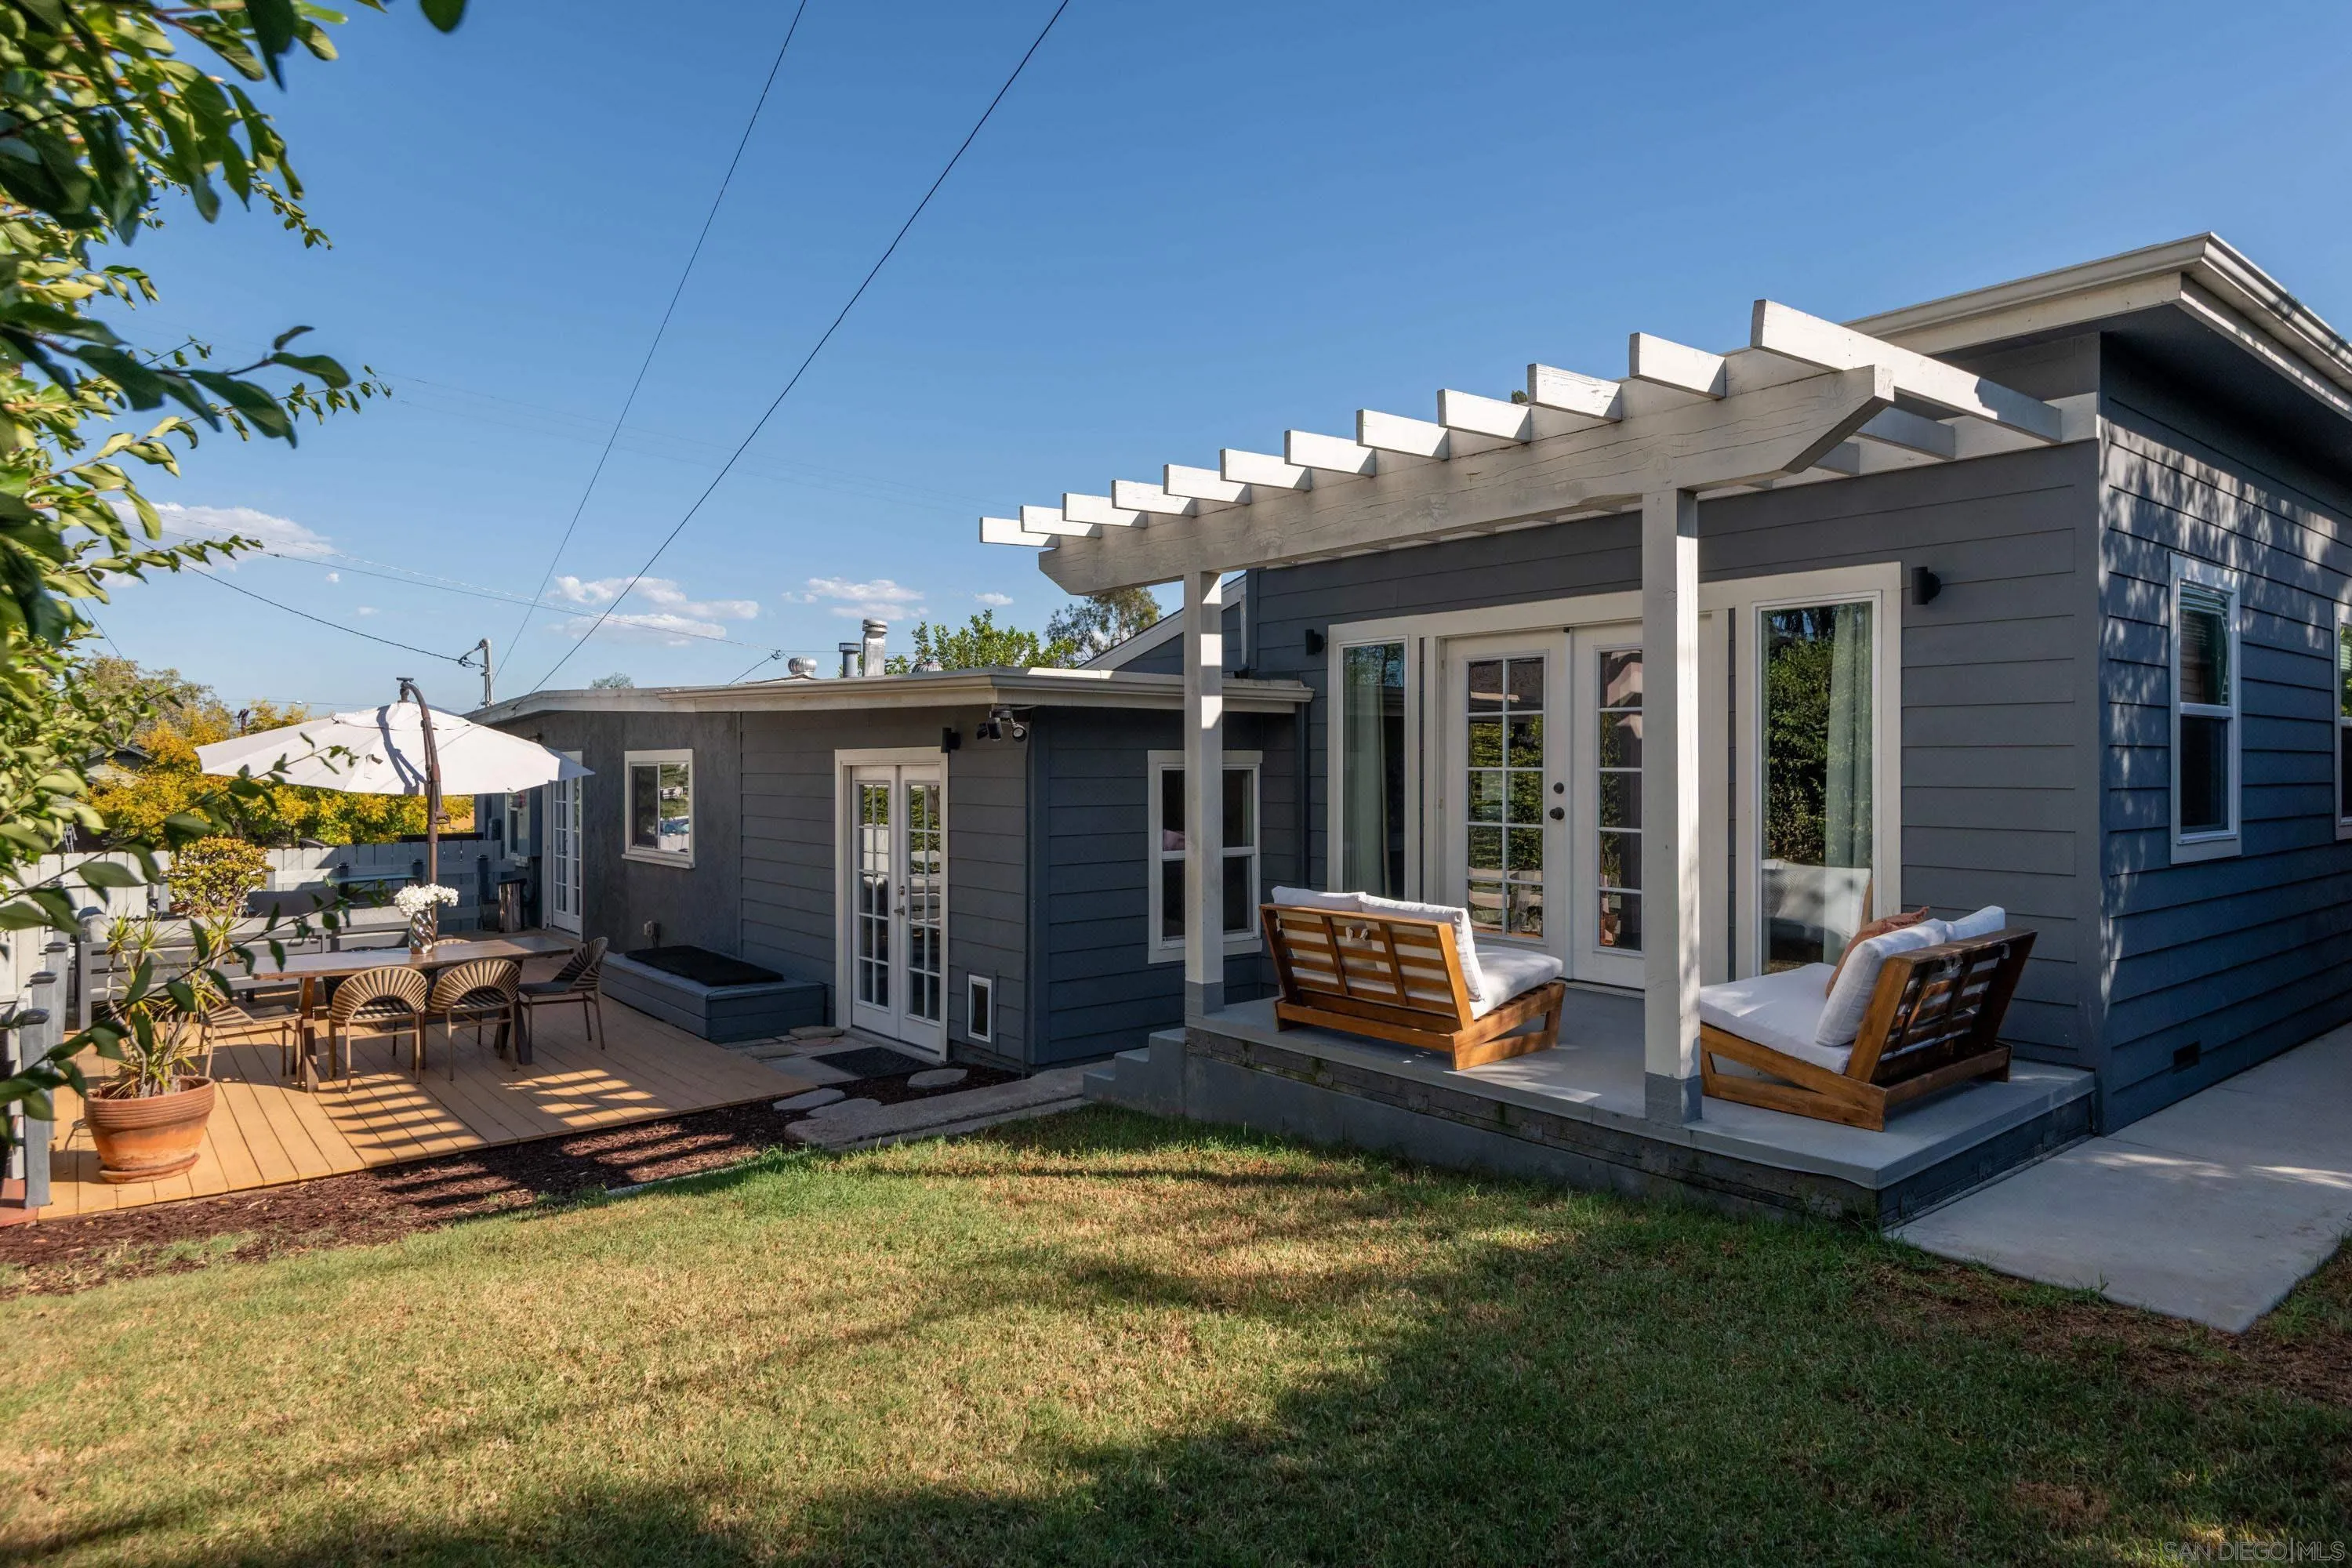
Gray home with a white pergola over furnished patio, wood deck, dining set, and lawn.
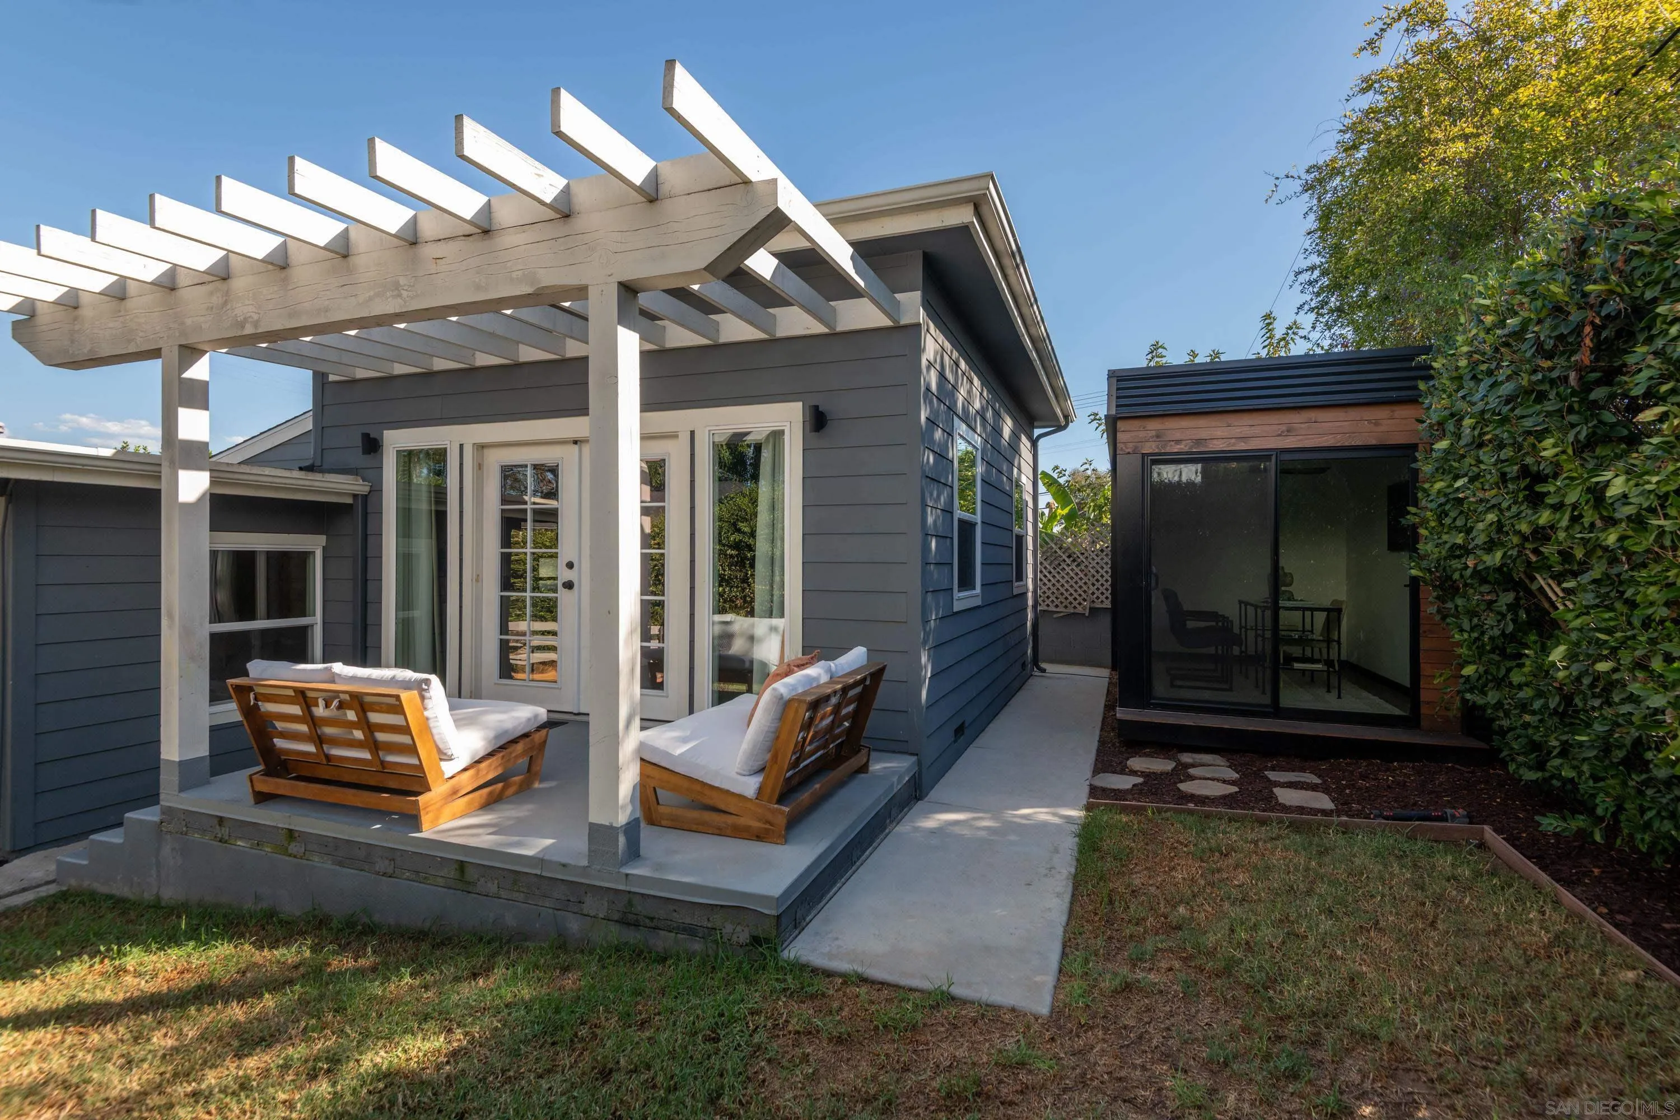
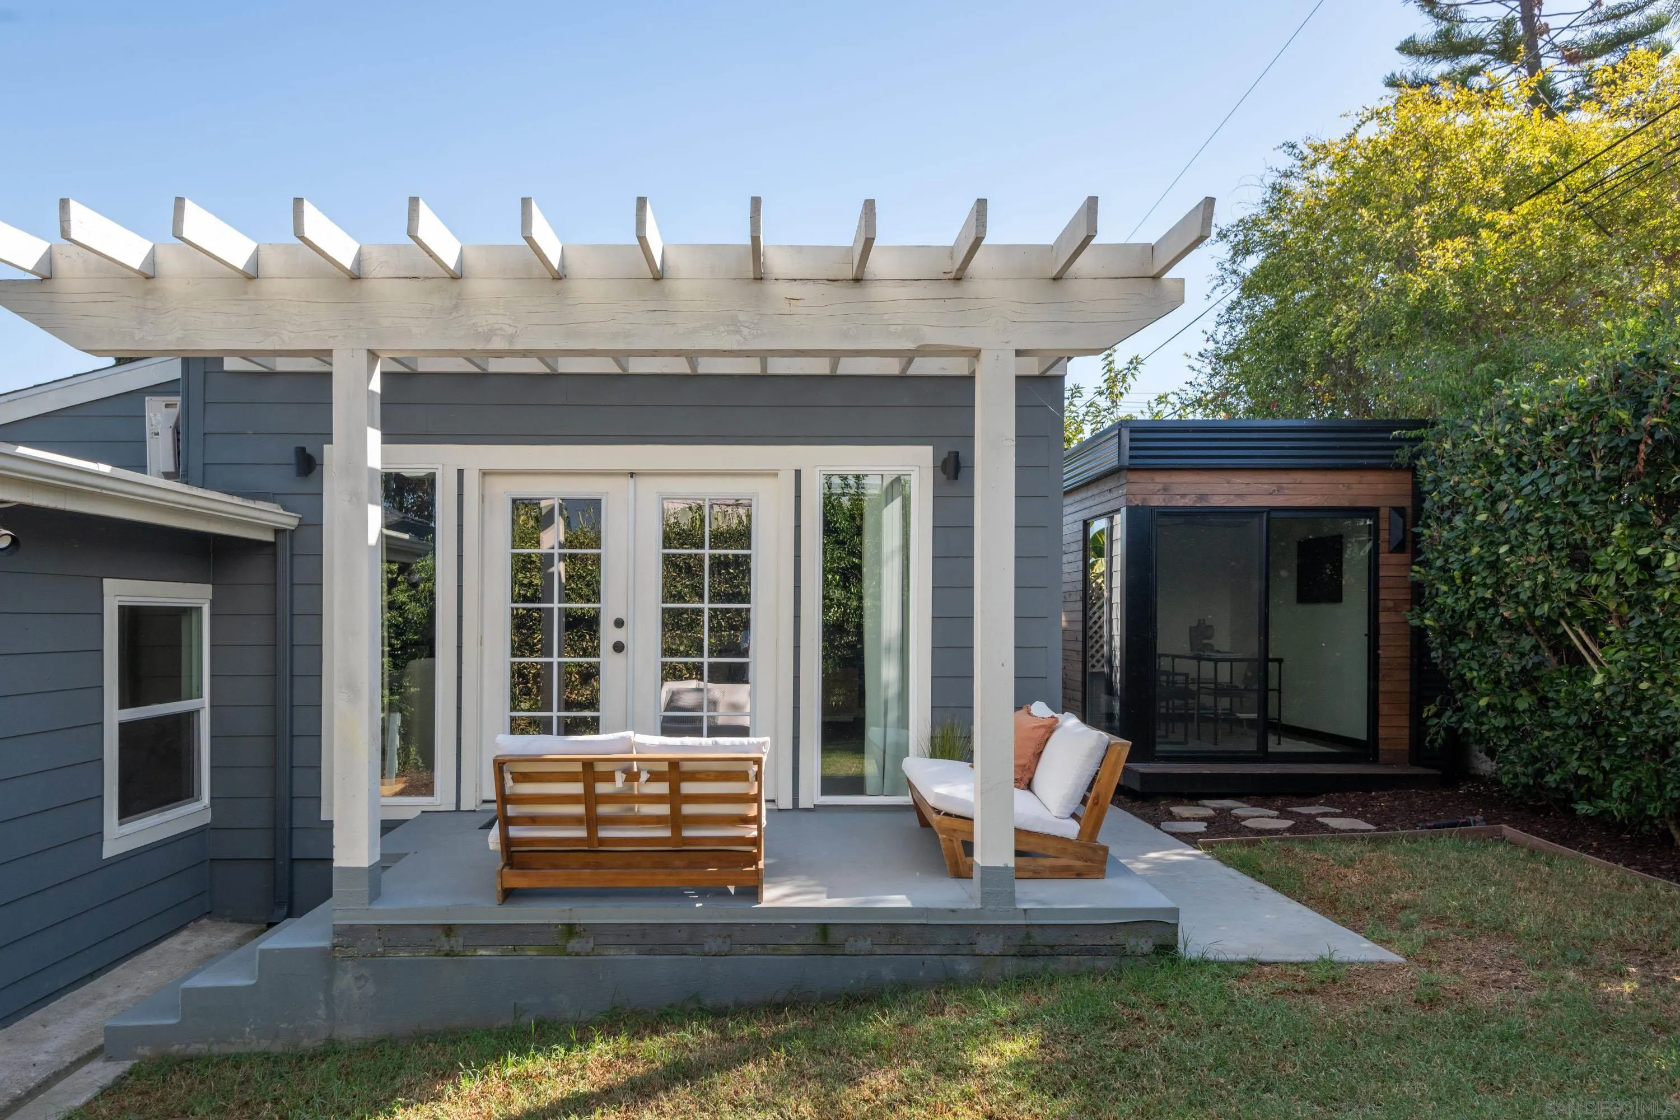
House’s rear patio with a white pergola and seating, beside a separate wood-clad outbuilding.
Backyard patio with a white pergola, wooden seating, and a separate glass-fronted structure.
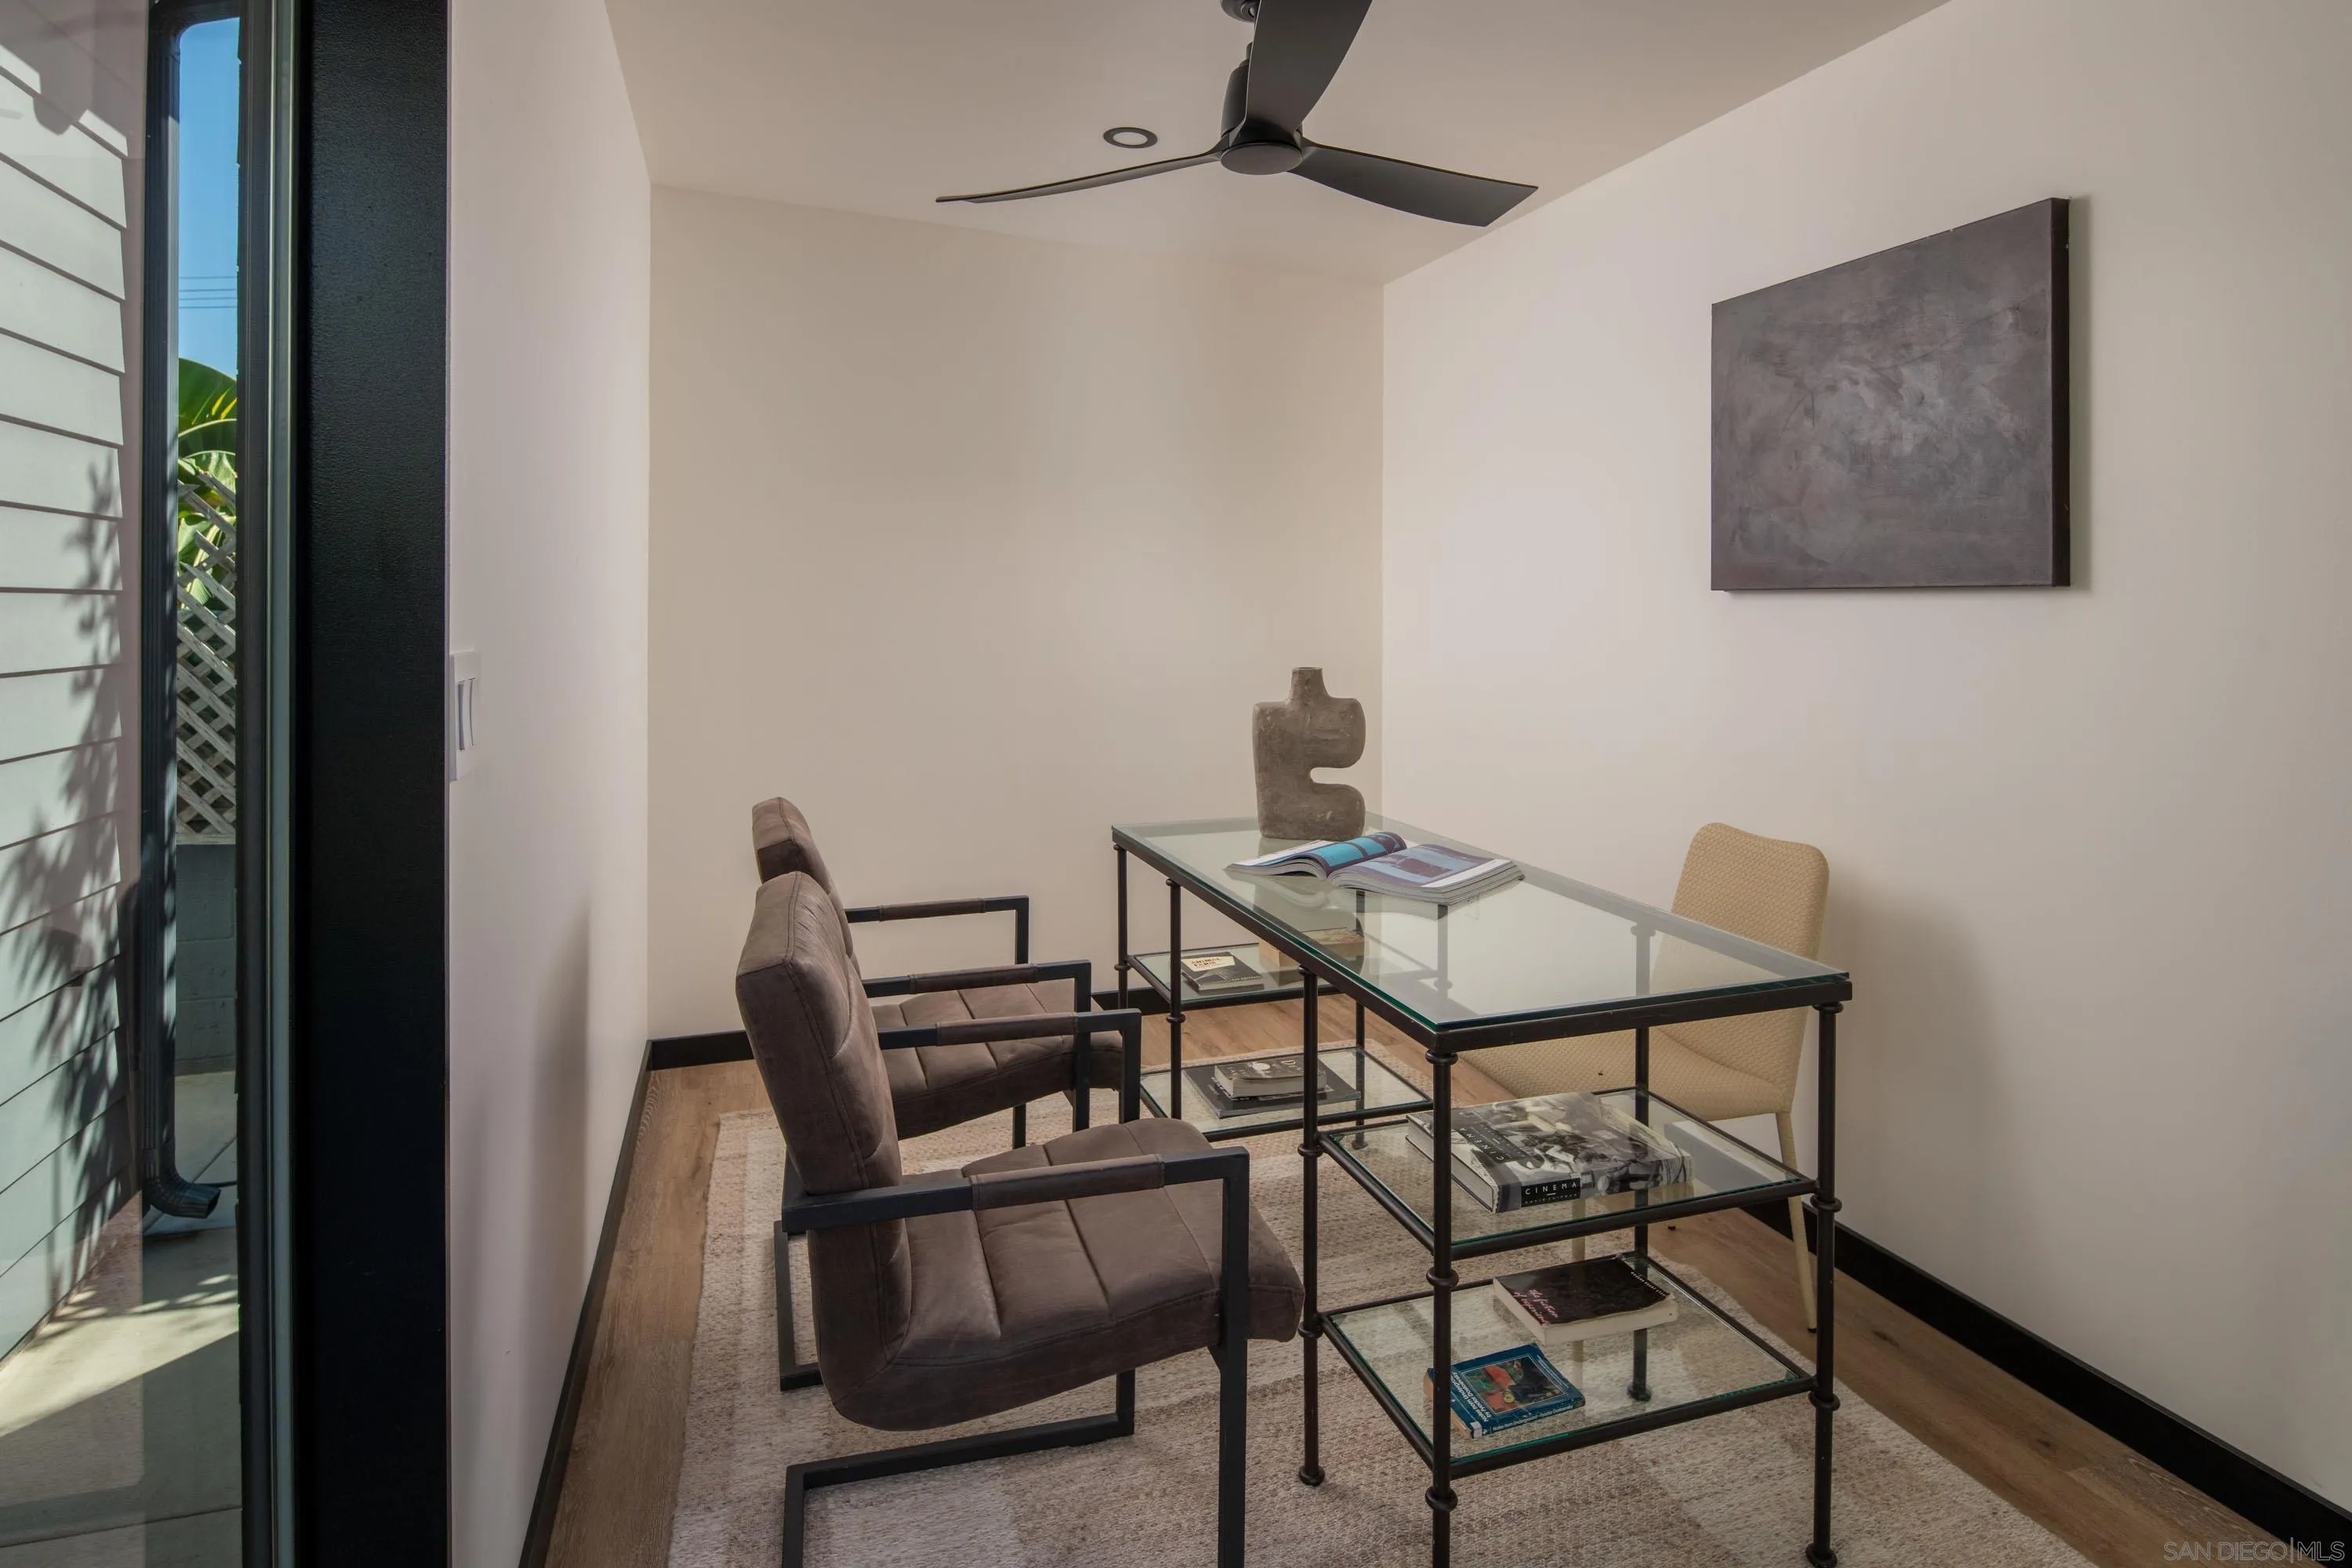
Furnished home office with a glass desk, two chairs, and a ceiling fan.
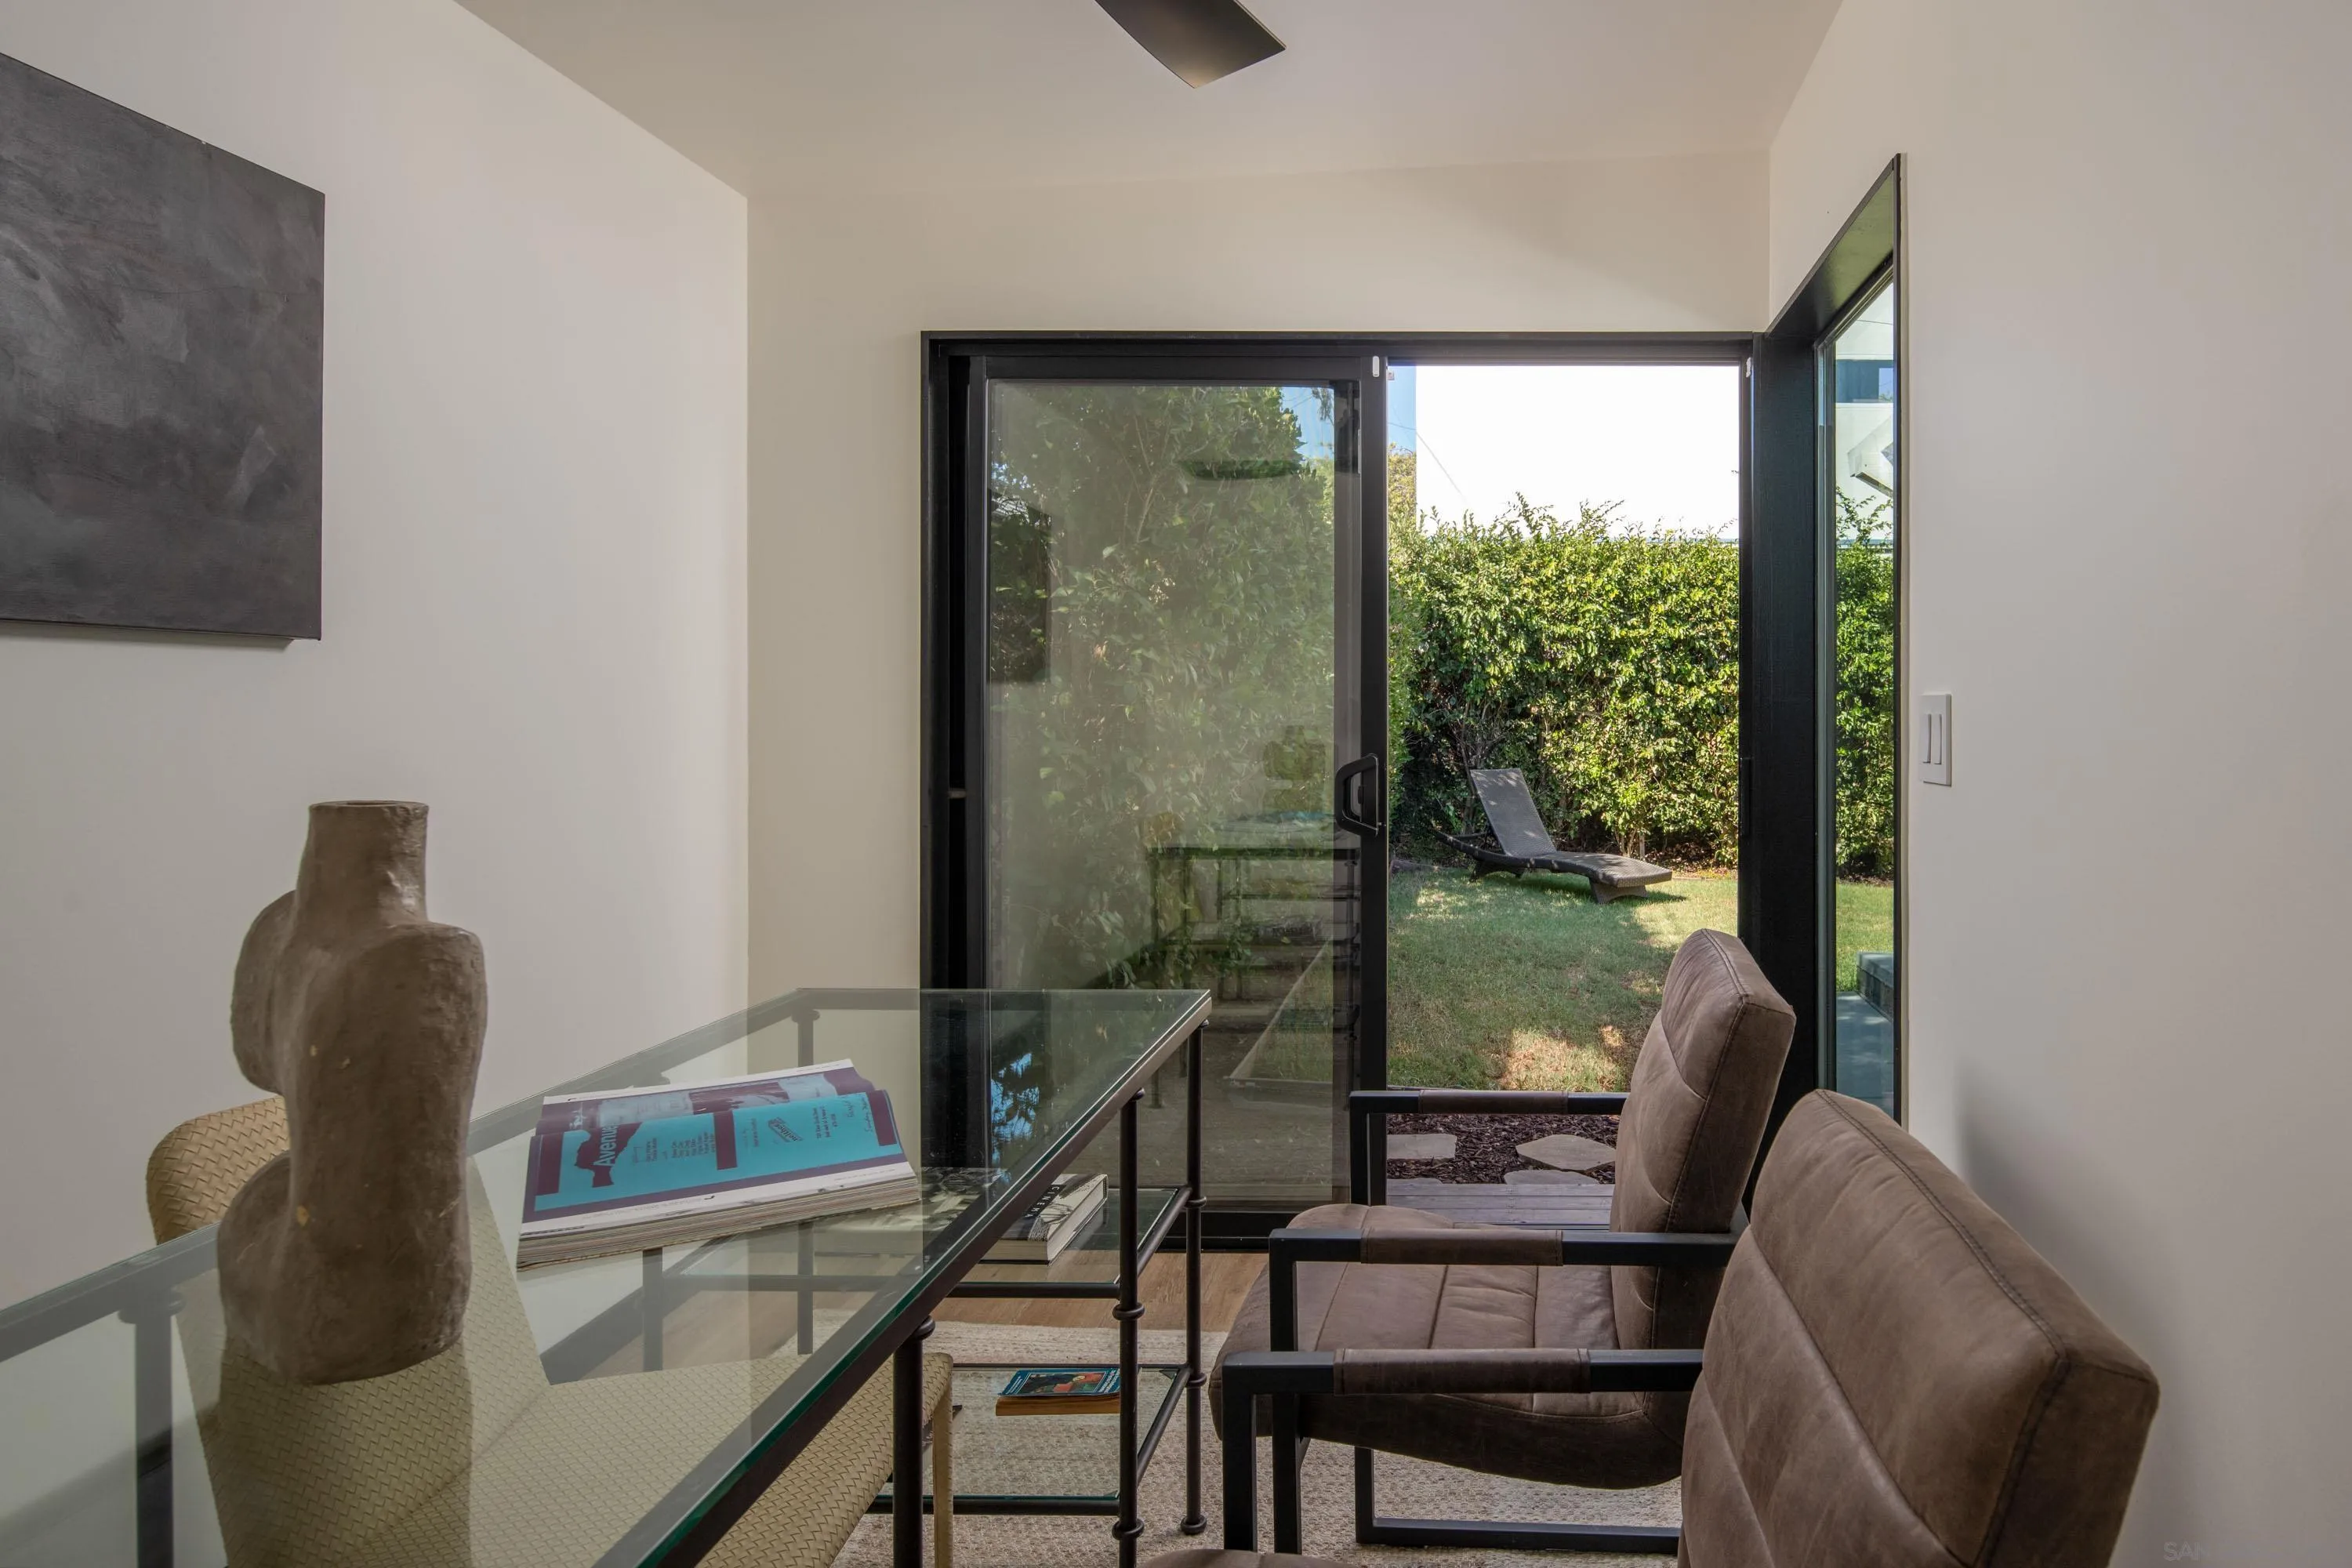
Furnished sitting area with glass-top table and sliding doors opening to a lawn.
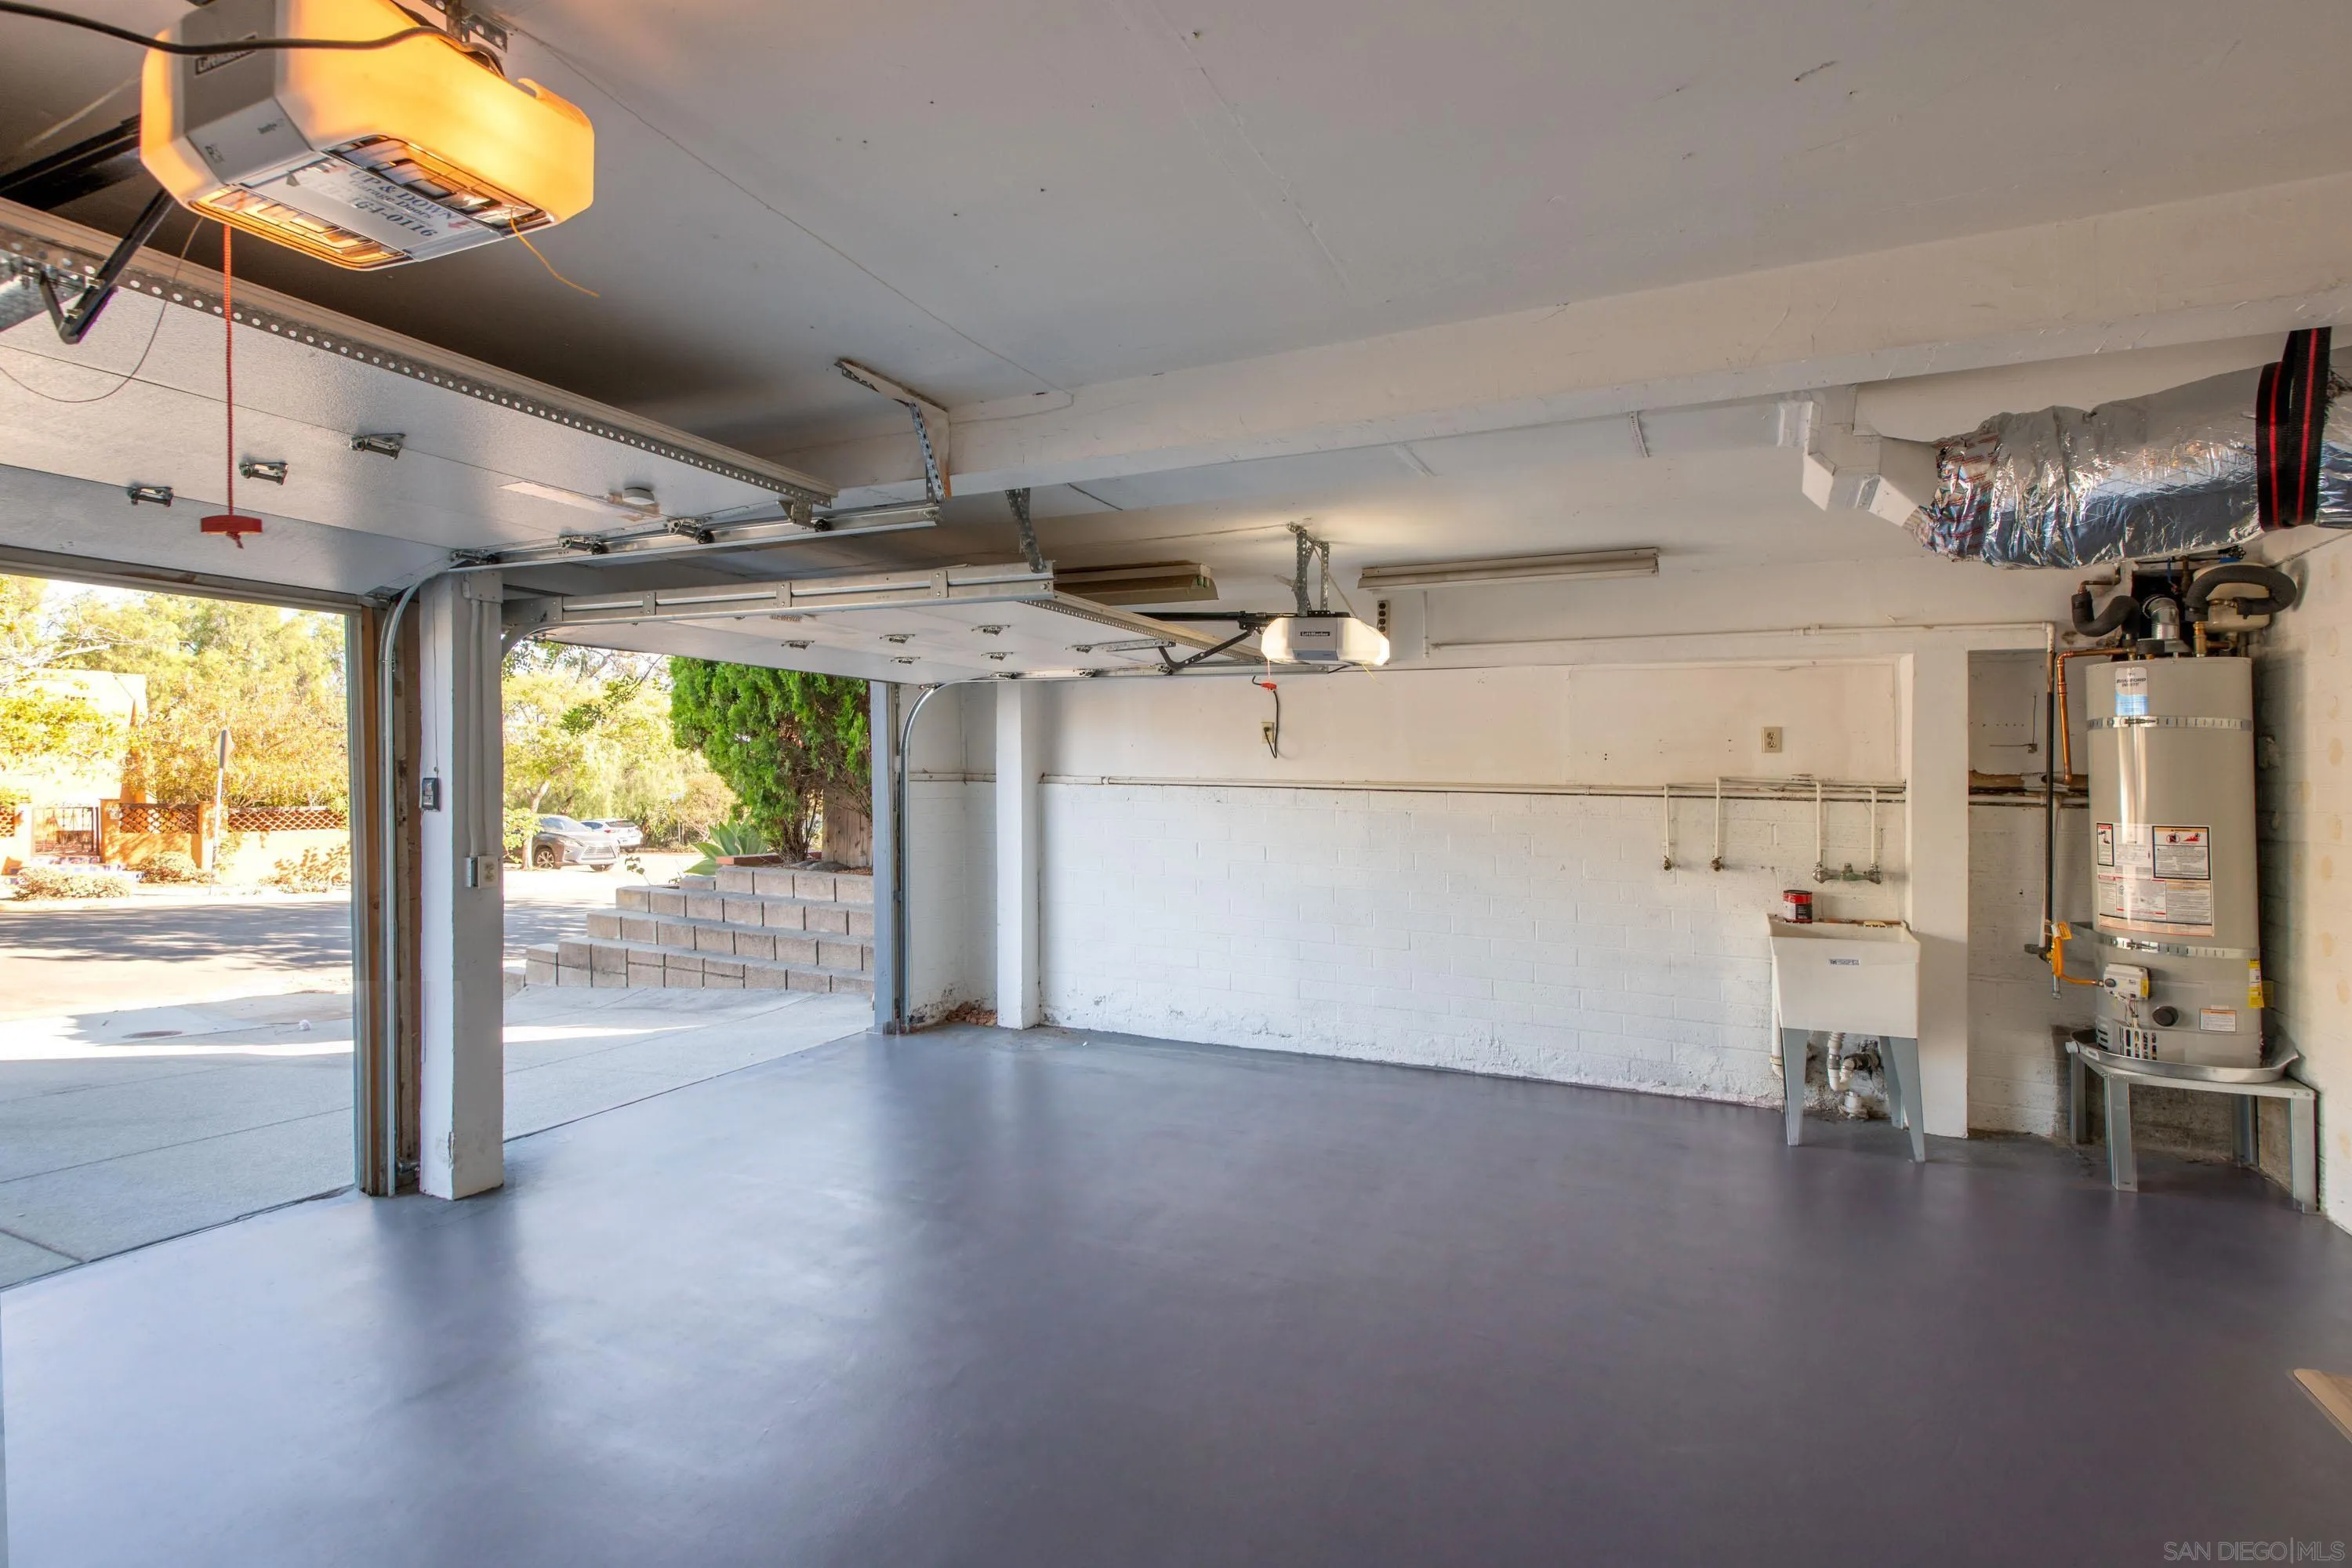
Empty garage with open doors, gray floor, utility sink, and water heater.
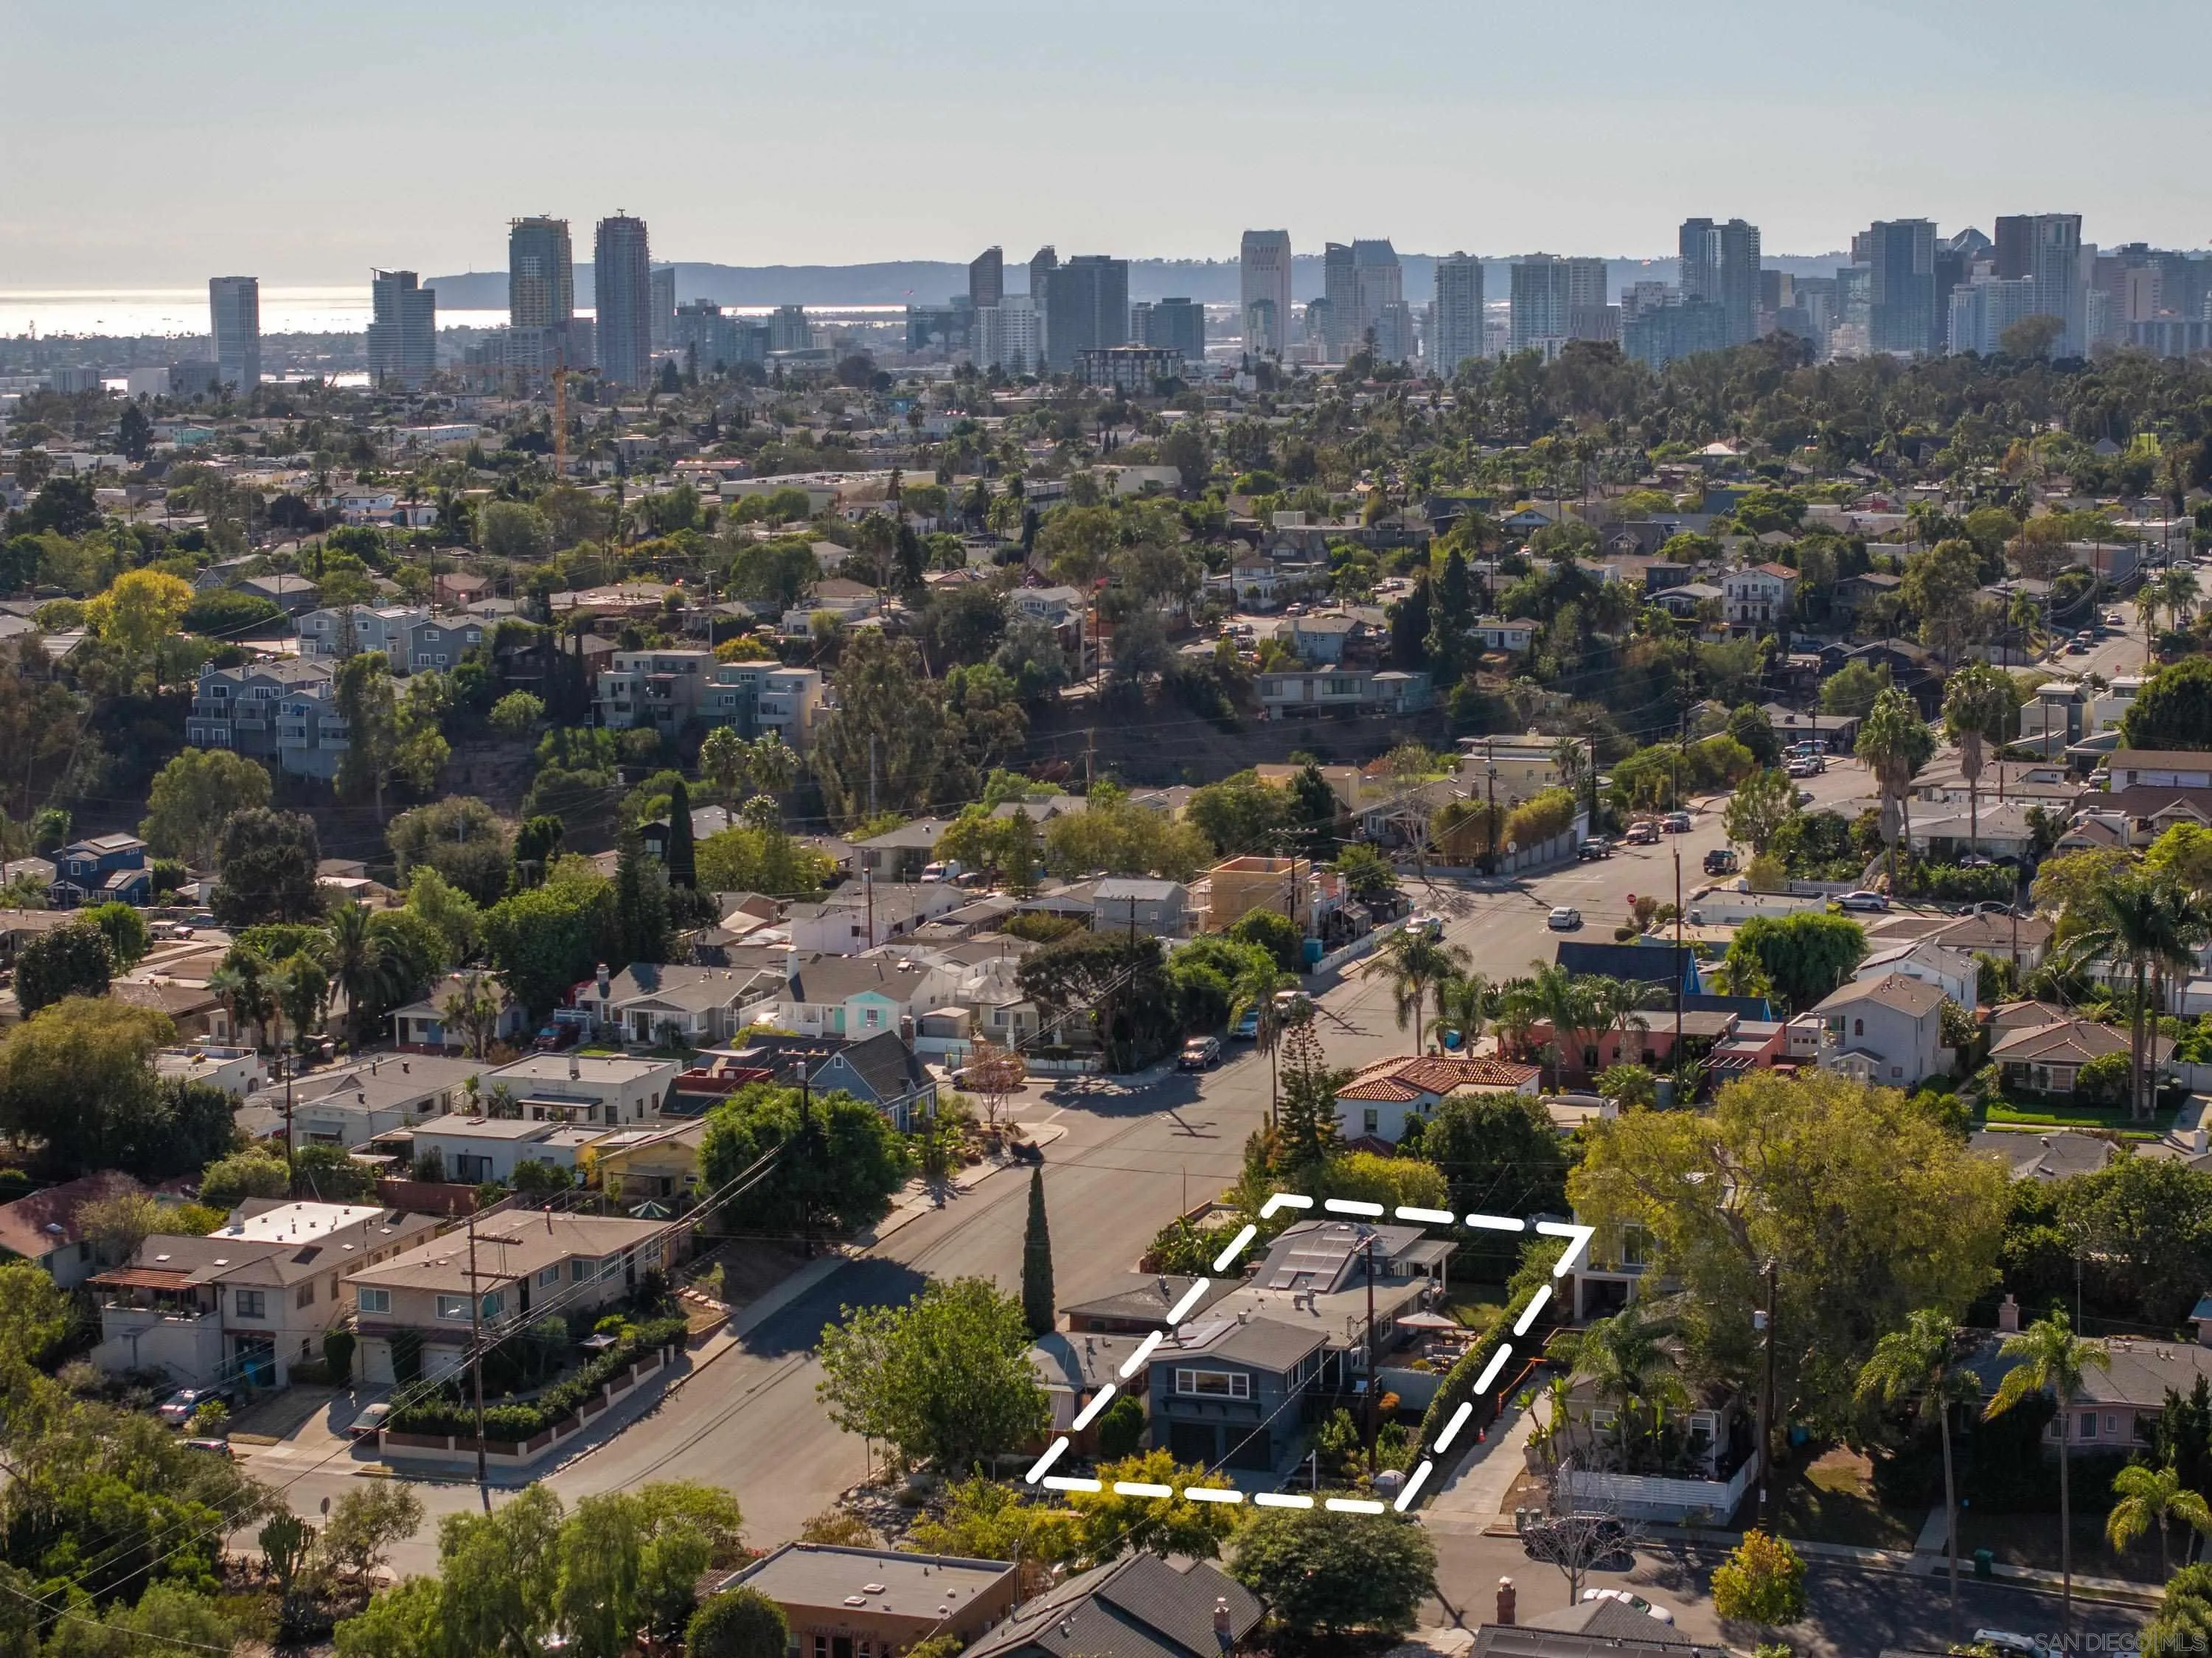
Aerial view of the outlined home amid a residential neighborhood, with the San Diego skyline beyond.
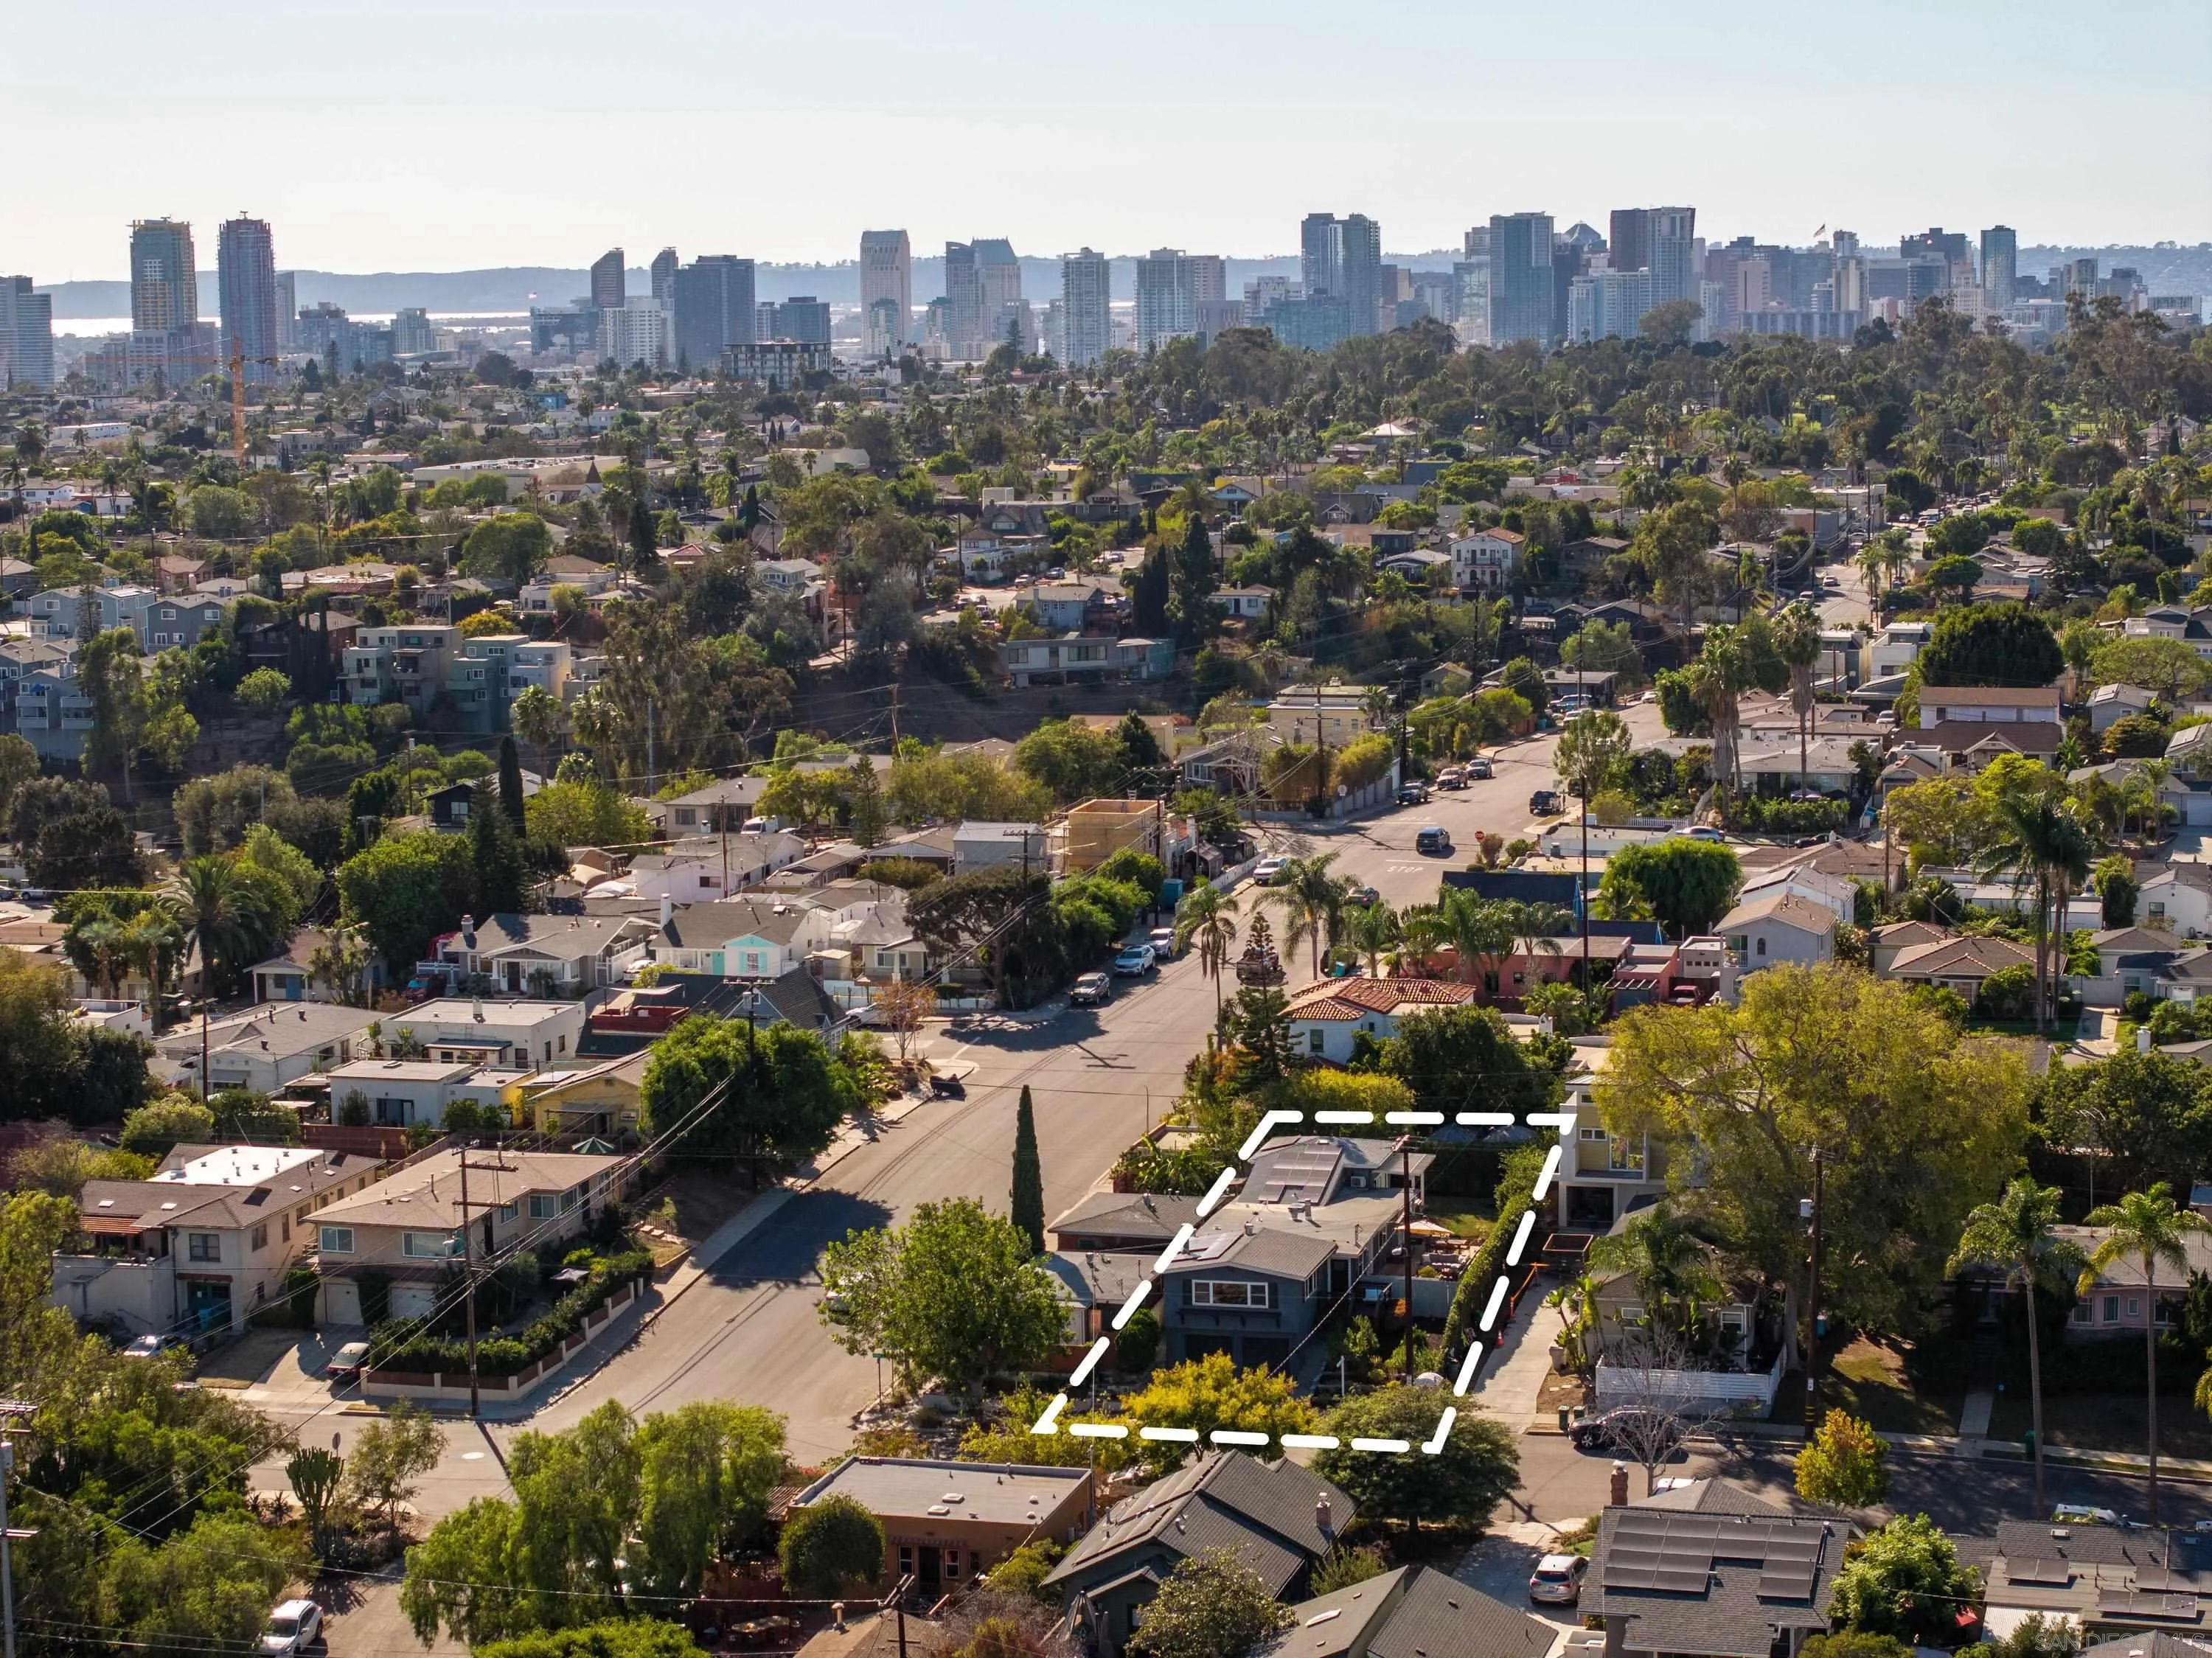
Aerial view of a residential neighborhood with downtown San Diego and the water in the distance.
Aerial view of the outlined property in a San Diego neighborhood, with downtown skyline beyond.
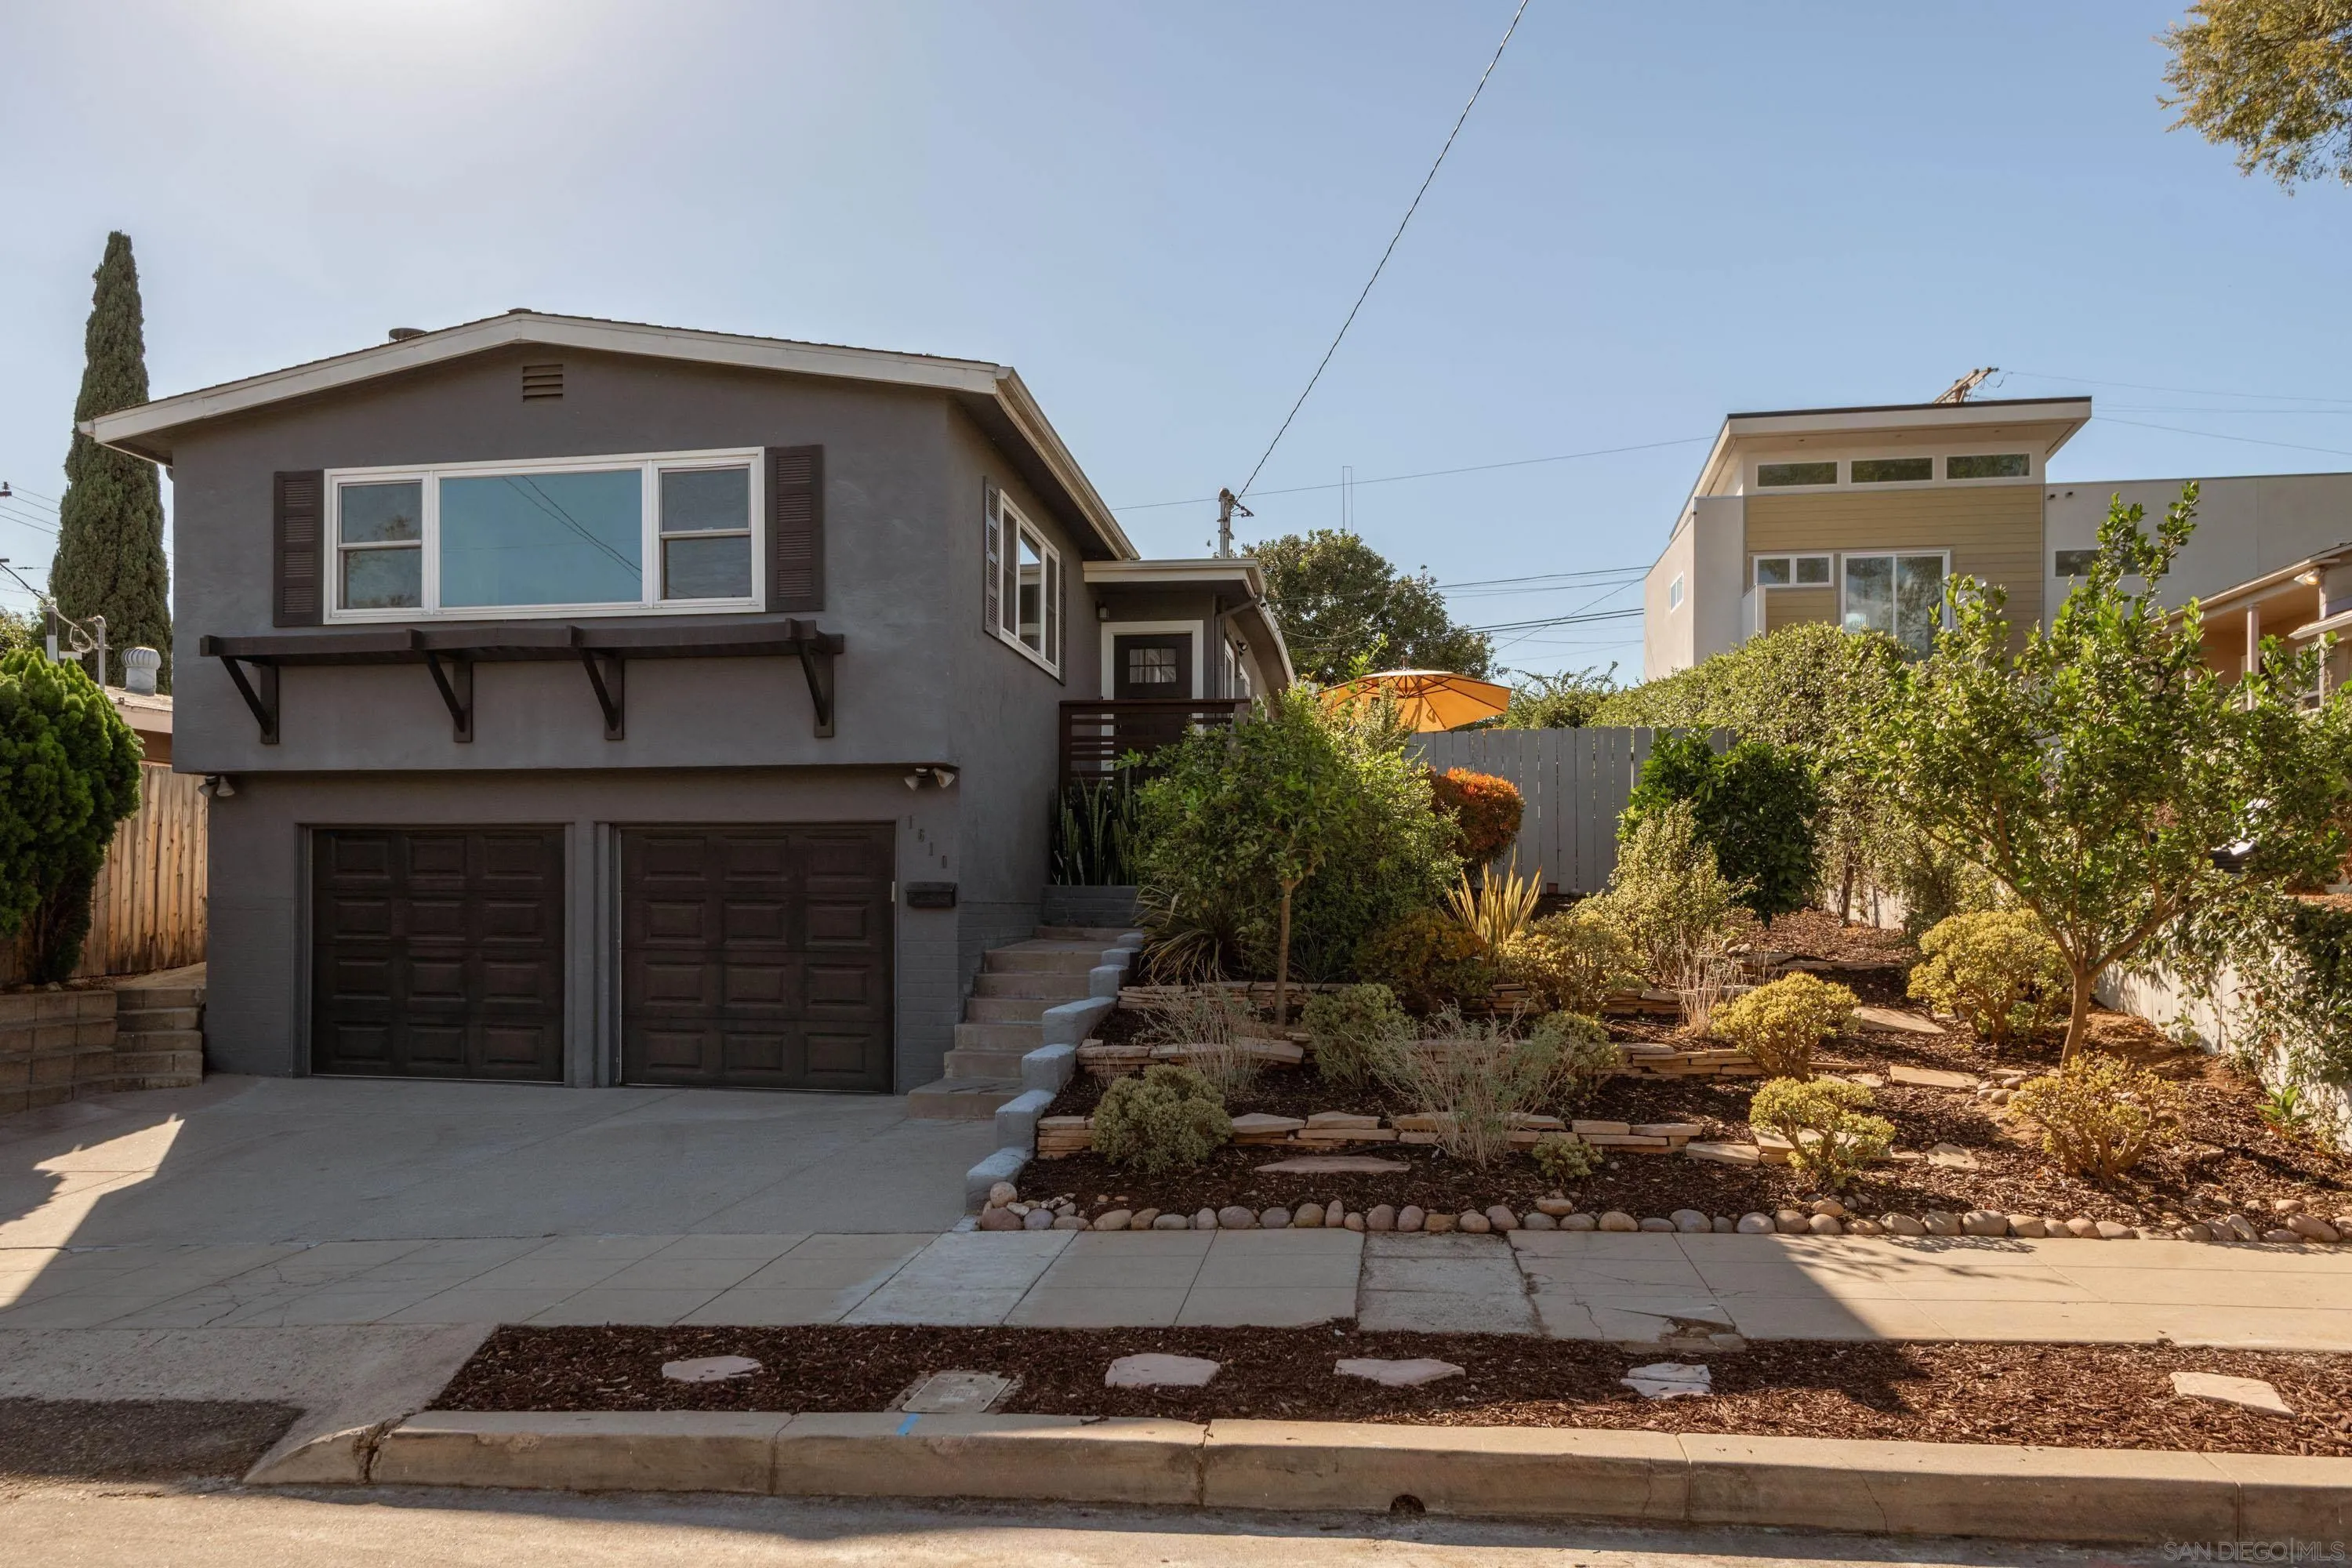
Gray home with two garage doors, a concrete driveway, and a landscaped front yard.
SEE ALL PHOTOS
Dark gray two-story home with double garage doors and a landscaped front yard.
Aerial view of a leafy neighborhood with downtown San Diego rising in the distance.
Staged living room with a lit fireplace, wide leafy-view windows, and woven armchairs.
Living room with large windows, woven chairs, and a fireplace.
Staged living room with a lit fireplace, wide windows, and hardwood floors.
Dining area with a wooden table beside a gray kitchen and French doors to a patio.
Dining room with a dark wood table and chairs, opening through French doors to a leafy patio.
Staged living room with a fireplace, large window, hardwood floors, and a rustic dining table.
Kitchen with gray-green cabinets, stainless appliances, and a marble-topped island with two stools.
Kitchen with gray shaker cabinets, stainless steel appliances, and a large island with two stools.
Kitchen with sage-gray cabinets, white tile backsplash, marble-look counters, and stainless steel appliances.
Kitchen with gray-green cabinetry, a large stone island, and an adjoining dining area.
Stacked washer and dryer beside a sliding barn door in a hallway.
Staged bedroom with a white bed and French doors opening to a sunny patio.
Furnished child’s bedroom with a wooden daybed beneath a rust-colored canopy and plush toys.
Bathroom with white subway tile, a hexagonal mosaic floor, and a bathtub behind a shower curtain.
Staged living room with carpeted stairs, cable railings, a gray sofa, and abstract wall art.
Staged bedroom with a king-size bed, dark paneled accent wall, and ceiling fan.
Staged bedroom with a gray bed, cream knit throw, woven bench, and dark paneled accent wall.
Furnished bedroom with a gray bed, woven bench, and open French doors to a patio.
Bathroom with freestanding tub and glass shower, viewed toward an open doorway to a bedroom.
Bathroom with a freestanding tub, marble-tile shower, and white double vanity.
Bathroom with marble floors, double vanities, a glass shower, and a bathtub.
Covered patio with white-cushioned seating beside a private hedge-lined lawn.
Outdoor deck with gray sectional seating beneath a tan umbrella and a dining area beside a tall hedge.
Furnished backyard deck with gray sectional seating beneath a large tan umbrella.
Outdoor deck with dining set and umbrella beside gray-sided home and hedge.
Furnished wooden deck with dining and lounge seating beside a dark blue house.
Gray home with a white pergola over furnished patio, wood deck, dining set, and lawn.
House’s rear patio with a white pergola and seating, beside a separate wood-clad outbuilding.
Backyard patio with a white pergola, wooden seating, and a separate glass-fronted structure.
Furnished home office with a glass desk, two chairs, and a ceiling fan.
Furnished sitting area with glass-top table and sliding doors opening to a lawn.
Empty garage with open doors, gray floor, utility sink, and water heater.
Aerial view of the outlined home amid a residential neighborhood, with the San Diego skyline beyond.
Aerial view of a residential neighborhood with downtown San Diego and the water in the distance.
Aerial view of the outlined property in a San Diego neighborhood, with downtown skyline beyond.
Gray home with two garage doors, a concrete driveway, and a landscaped front yard.
Listed by Serhant California, Inc., Meyer Swanepoel, Listing Contact: 858-405-5005 
Pending

1610 Felton

1610 Felton, San Diego, CA 92102

$2,150,000
Set on a cul-de-sac on one of the larger lots in the area, 1610 Felton Street brings together Craftsman character and a strong connection to the outdoors. This three-bedroom, two-bathroom South Park home features original hardwood floors that lend warmth to the light-filled interiors, while a wood-burning fireplace anchors the living space. Three sets of French doors open to the private backyard, extending daily life outside for quiet mornings and dinners with friends. The generous primary suite offers high ceilings, a sitting area, and direct garden access. Stone flooring, a soaking tub, and dual vanities complete its spacious bathroom. Beyond the main home, a detached office provides a dedicated space for work or creative pursuits and is excluded from the reported living area. A side yard and welcoming front porch offer additional places to enjoy the outdoors. Updates throughout the property are complemented by fully paid solar, a tankless water heater, whole-house water softening and filtration, central air conditioning, and a two-car garage. The result is a home that balances architectural charm with everyday practicality in South Park.

3
beds

2
baths

1,950 Sq.Ft. LIVING AREA

5,000 Sq.Ft. lot

Meyer Swanepoel

Meyer Swanepoel

Features & Amenities

Interior

  • total bedrooms3
  • Total bathrooms2
  • full bathrooms2
  • Laundry room Gas, Electric Dryer HU
  • APPLIANCES Dishwasher, Garage Door Opener, Range/Oven

Area & Lot

  • Status Pending
  • Living Area1,950 Sq.Ft.
  • Total Area1,950 Sq.Ft.
  • Lot Area5,000 Sq.Ft.
  • MLS® ID260024311
  • TypeResidential
  • YEAR BUILT1964
  • NeighborhoodSan Diego

Exterior

  • STORIES1
  • Garage Space2.0
  • water SourcePublic
  • PoolN/K
  • roofShingle
  • parkingAttached, Garage
  • HEAT TYPEForced Air Unit
  • AIR CONDITIONINGN/K
  • sewerSewer Connected

Financial

  • Sales Price$2,150,000
  • Zoning R-2:MINOR
View Virtual Tour

Mortgage Calculator

Estimate your monthly mortgage payment, including the principal and interest, property taxes, and HOA. Adjust the values to generate a more accurate rate.

All estimates are provided for informational purposes only. Actual amounts may vary.
$0,000 Your Payment 20 15 65
$0,000 Your Payment
Aerial view of a leafy neighborhood with downtown San Diego rising in the distance.

Schedule a Showing

I would love to show you this beautiful property. Please select your preferred date and time below. I will be in touch shortly to confirm your appointment.

Schedule a Showing

I would love to show you this beautiful property. Please select your preferred date and time below. I will be in touch shortly to confirm your appointment.

Thank you for your interest in 1610 Felton, San Diego, CA 92102. We are reviewing your request and will be in touch shortly!

San Diego

Explore

Work With Meyer

Meyer serves the entire county of San Diego and prides himself on his ability to serve his client's needs nationally and internationally.

Follow Me on Instagram