
Leave a Message

Thank you for your message. I will be in touch with you shortly.

3541 Carleton St
3541 Carleton St
3541 Carleton St
3541 Carleton St
3541 Carleton St
3541 Carleton St
3541 Carleton St
3541 Carleton St
3541 Carleton St
3541 Carleton St
3541 Carleton St
3541 Carleton St
3541 Carleton St
3541 Carleton St
3541 Carleton St
3541 Carleton St
3541 Carleton St
3541 Carleton St
3541 Carleton St
3541 Carleton St
3541 Carleton St
3541 Carleton St
3541 Carleton St
3541 Carleton St
3541 Carleton St
3541 Carleton St
3541 Carleton St
3541 Carleton St
3541 Carleton St
3541 Carleton St
3541 Carleton St
3541 Carleton St
3541 Carleton St
3541 Carleton St
3541 Carleton St
3541 Carleton St
3541 Carleton St
3541 Carleton St
3541 Carleton St
3541 Carleton St
3541 Carleton St
SEE ALL PHOTOS
3541 Carleton St
3541 Carleton St
3541 Carleton St
3541 Carleton St
3541 Carleton St
3541 Carleton St
3541 Carleton St
3541 Carleton St
3541 Carleton St
3541 Carleton St
3541 Carleton St
3541 Carleton St
3541 Carleton St
3541 Carleton St
3541 Carleton St
3541 Carleton St
3541 Carleton St
3541 Carleton St
3541 Carleton St
3541 Carleton St
3541 Carleton St
3541 Carleton St
3541 Carleton St
3541 Carleton St
3541 Carleton St
3541 Carleton St
3541 Carleton St
3541 Carleton St
3541 Carleton St
3541 Carleton St
3541 Carleton St
3541 Carleton St
3541 Carleton St
3541 Carleton St
3541 Carleton St
3541 Carleton St
3541 Carleton St
3541 Carleton St
3541 Carleton St
3541 Carleton St
3541 Carleton St
Courtesy of Serhant California, Inc.
Sold

3541 Carleton St

3541 Carleton St, San Diego, CA 92106

$3,550,000
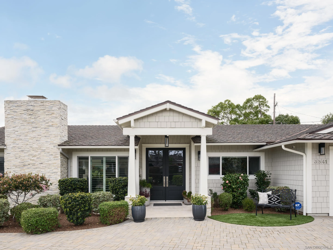
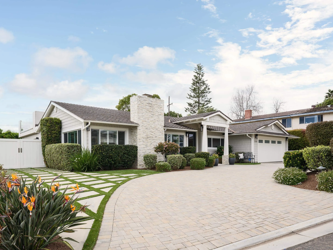
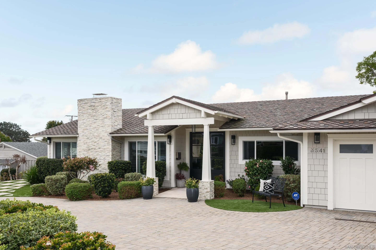
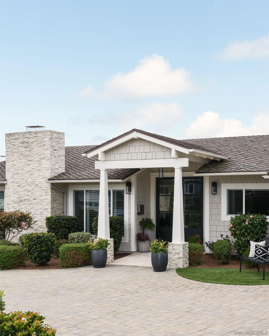
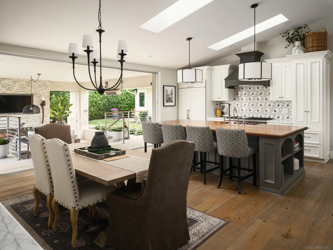
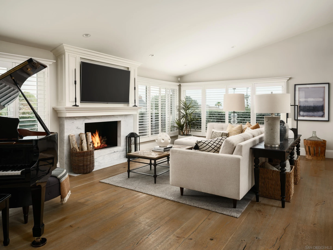
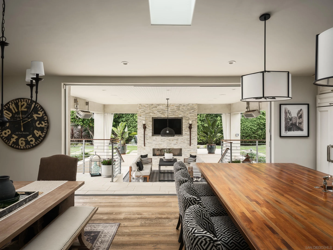
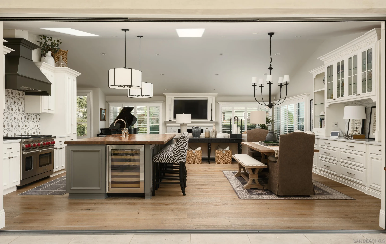
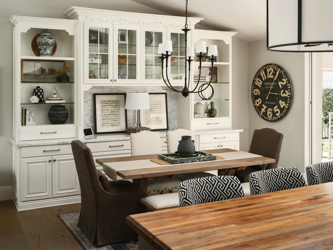
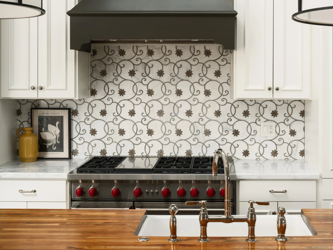
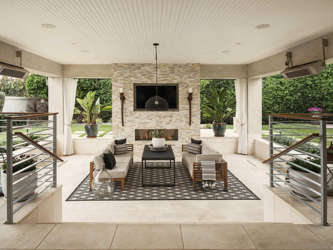
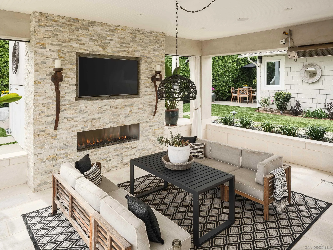
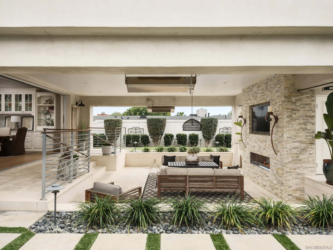
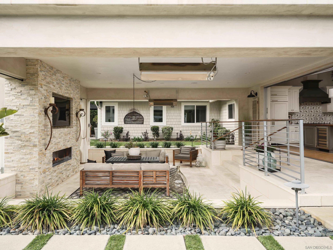
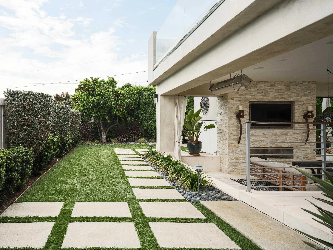
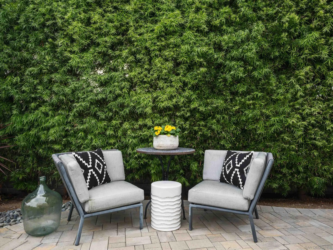
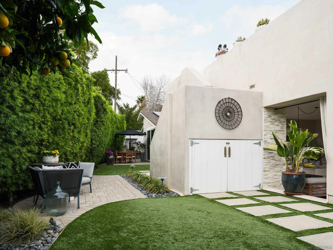
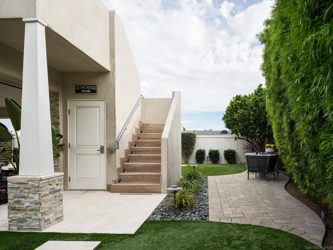
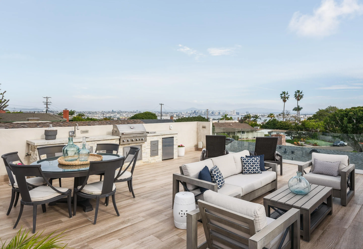
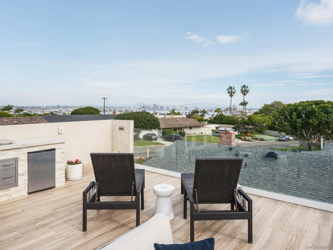
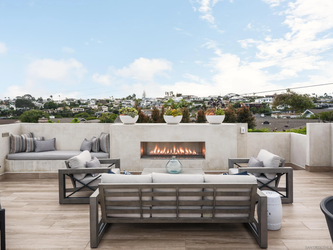
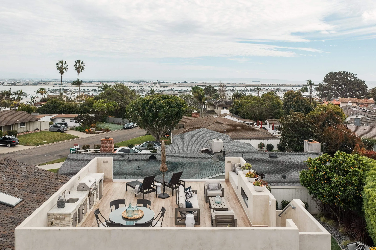
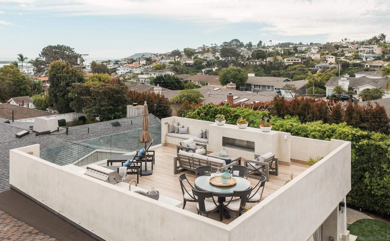
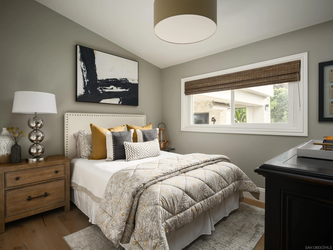
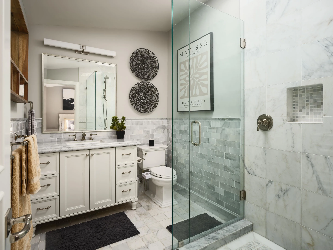
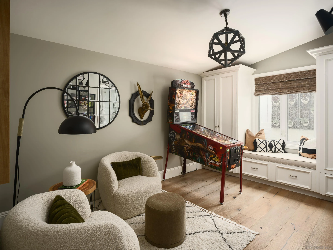
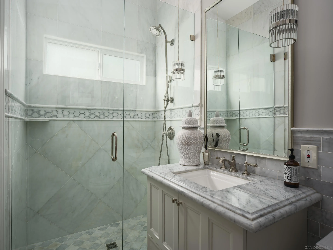
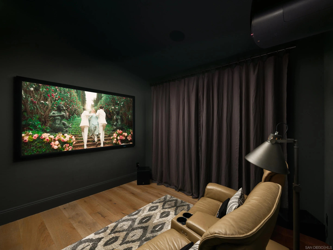
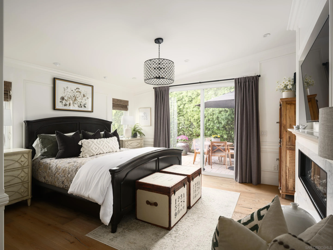
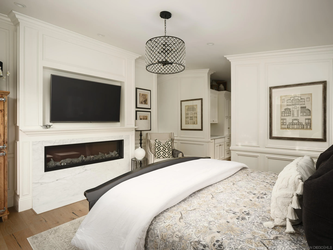
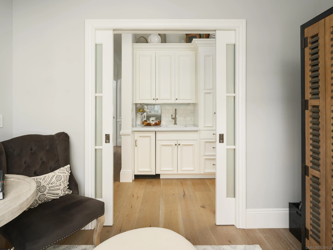
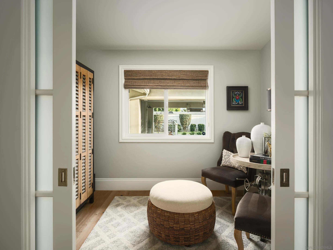
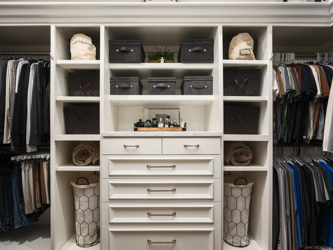
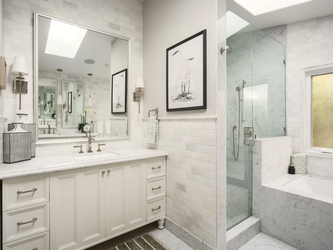
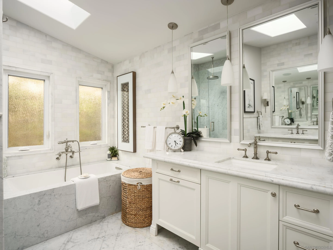
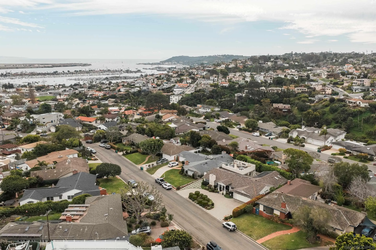
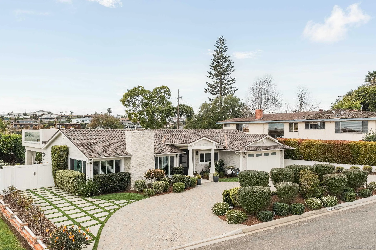
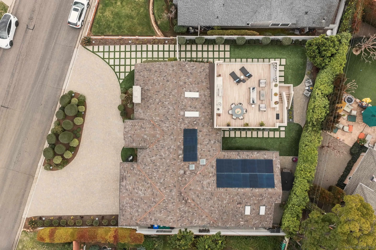
Some homes are built. Others are cultivated. When the current owners purchased this Point Loma contemporary in 2017 as new construction, they began a years-long process of making it exceptional. What started as one of Fleetridge's most thoughtfully designed new builds has since been elevated into something rare, a home with architectural integrity and a deeply personal touch. Spanning 2,403 square feet of immaculately finished interior space, this California Cape Cod offers 4 beds, 4 baths, 4 fireplaces, vaulted ceilings, and French oak flooring throughout. The chef's kitchen with Sub-Zero refrigeration, Wolf range, and walnut island opens seamlessly to a beautifully landscaped, low-maintenance backyard entertaining space that makes indoor-outdoor living feel effortless. The 700 sqft rooftop deck delivers unobstructed 180-degree bay, city, and ocean views protected permanently by Fleetridge height restrictions. The primary suite features a wet bar, designer closet, and fireplace. The state-of-the-art media room, fully equipped with the latest home theater technology, converts easily into a fourth bedroom. Sonos and Savant smart home systems throughout. Owned solar, paid in full, keeps your utility bill essentially at zero. Immaculate condition. Attention to detail at every turn.

4
beds

4
baths

2,403 Sq.Ft. LIVING AREA

Meyer Swanepoel

Meyer Swanepoel

Features & Amenities

Interior

  • total bedrooms4
  • Total bathrooms4
  • full bathrooms4
  • Laundry room Gas
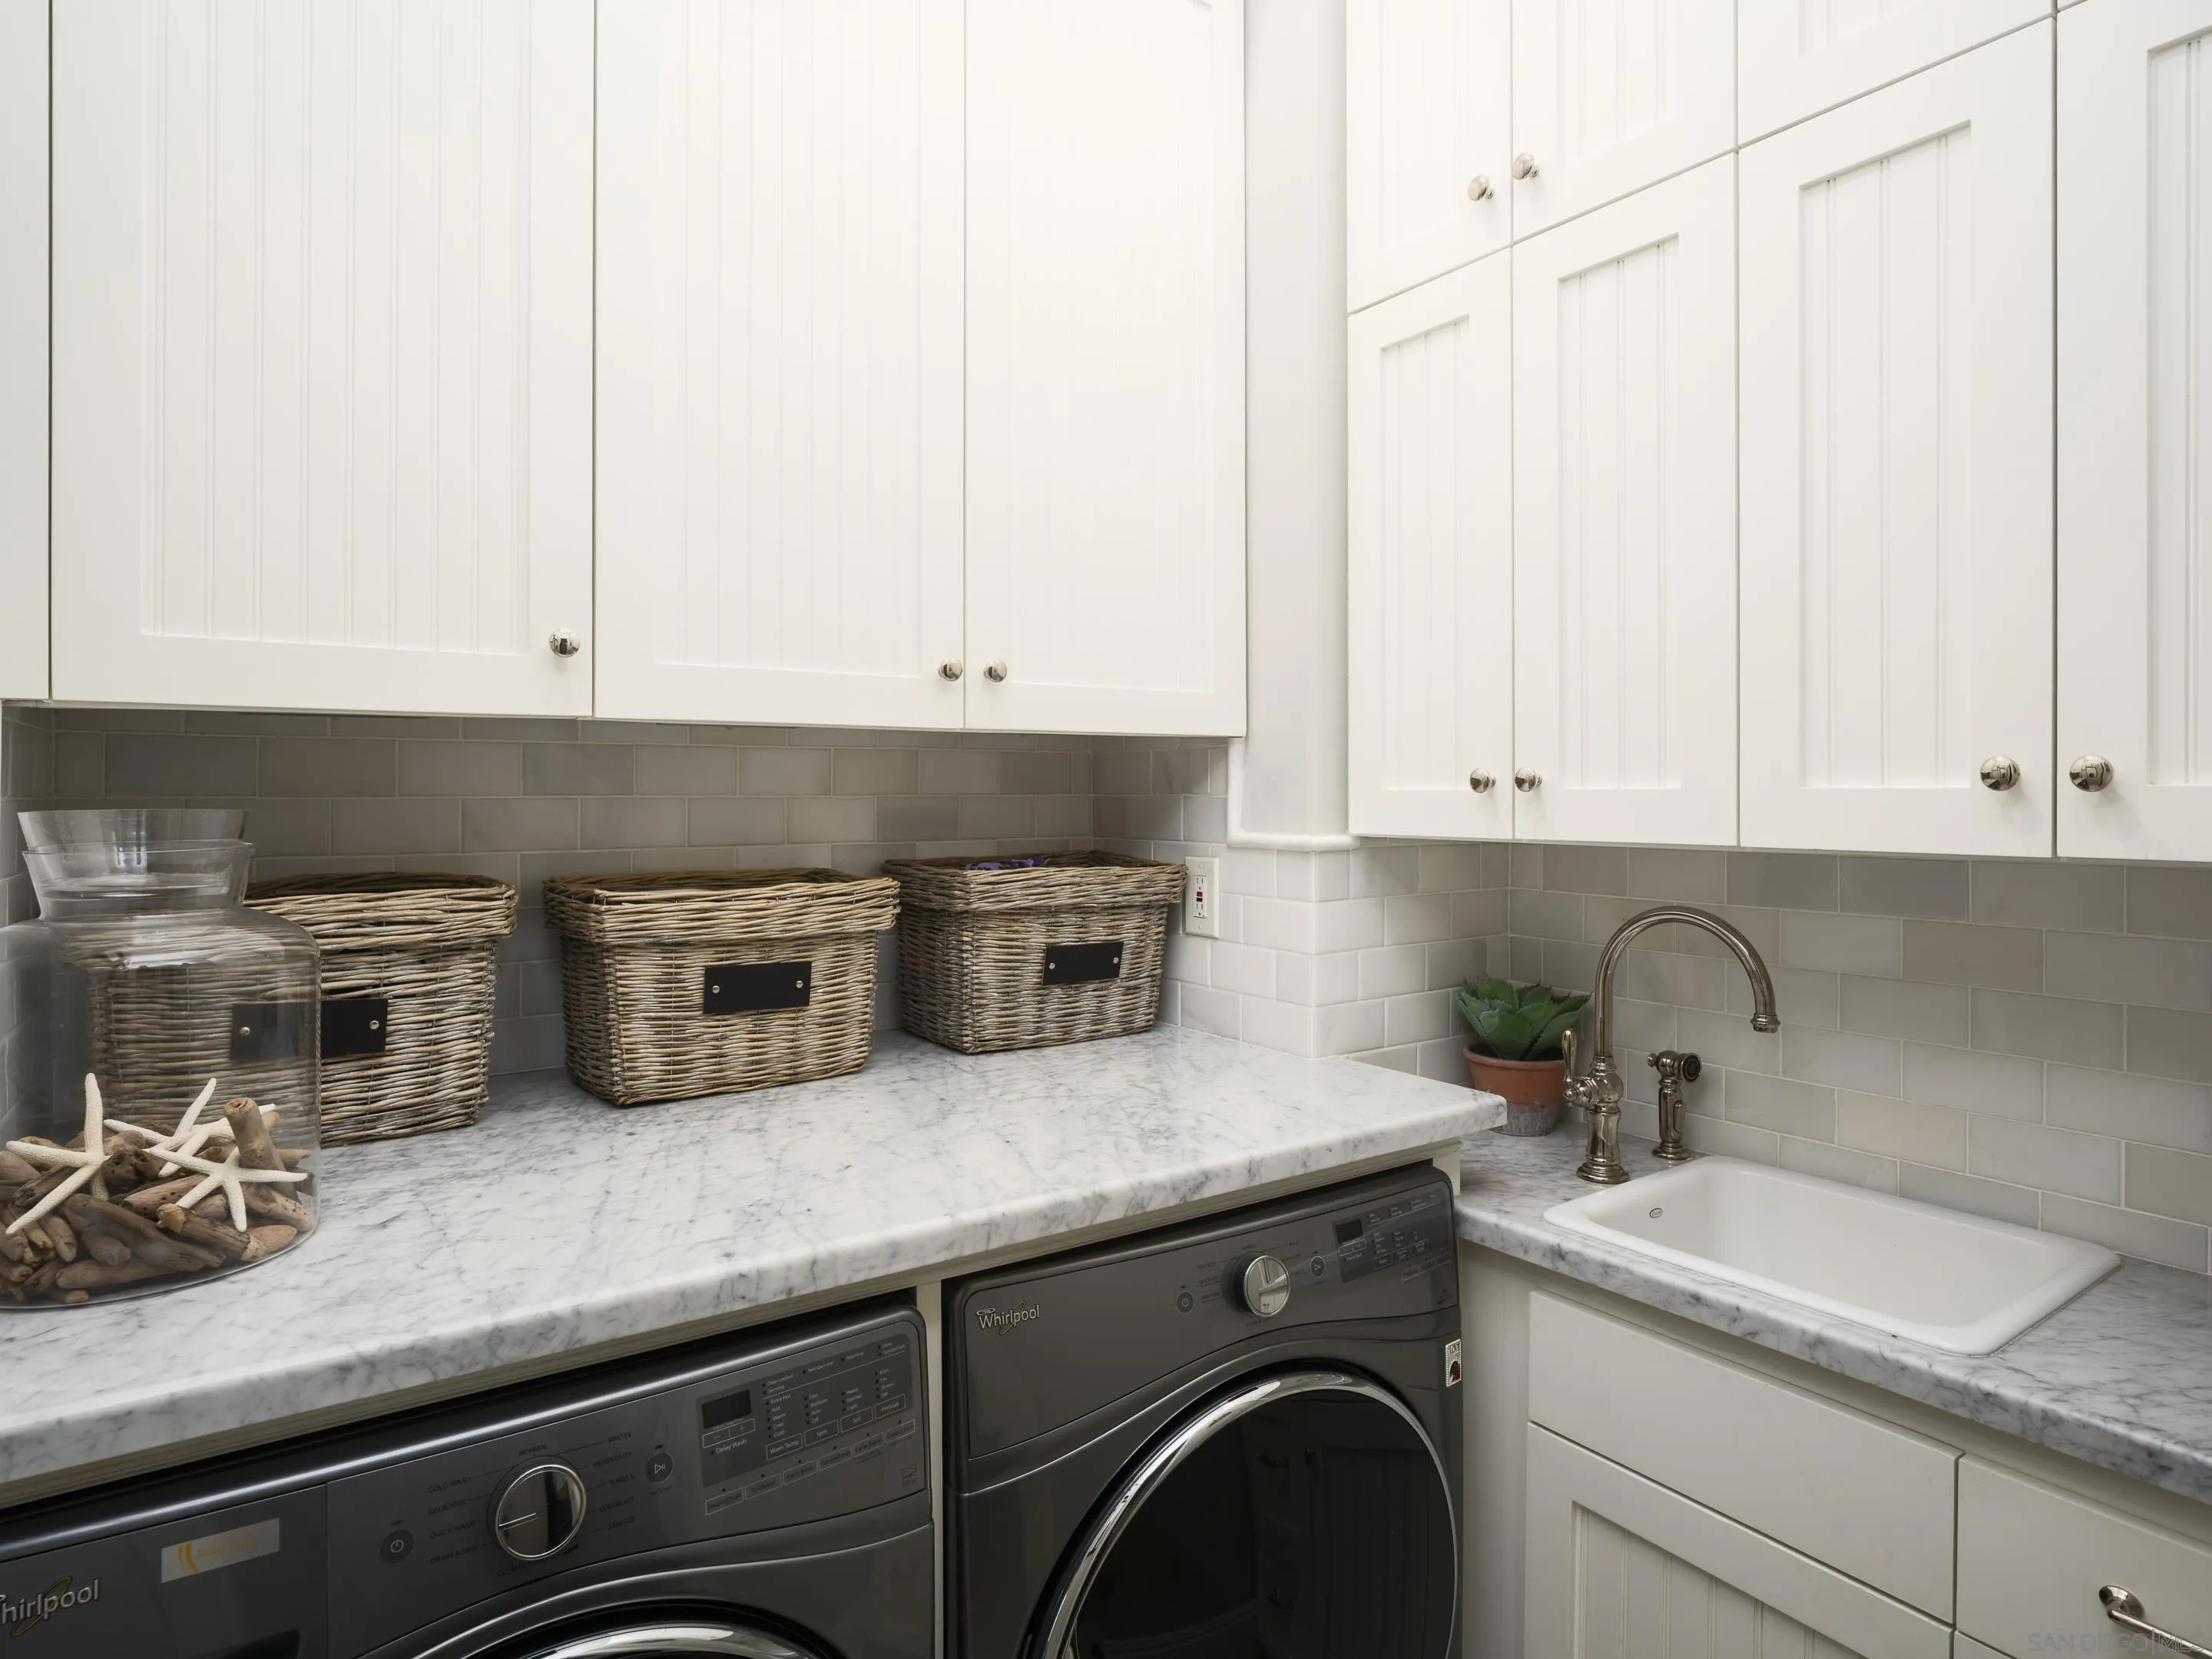
  • APPLIANCES Dishwasher, Disposal, Dryer, Garage Door Opener, Microwave, Refrigerator, Solar Panels, Washer, Water Filtration, Water Softener, 6 Burner Stove, Gas Oven, Gas Stove, Grill, Ice Maker, Barbecue, Gas Range, Water Purifier, Gas Cooking

Area & Lot

  • Status Sold
  • Date Sold June 1, 2026
  • Living Area2,403 Sq.Ft.
  • Total Area2,403 Sq.Ft.
  • MLS® ID260008924
  • TypeResidential
  • YEAR BUILT2017
  • NeighborhoodSan Diego
  • Architecture StylesCape Cod
  • View DescriptionCity, Ocean, Neighborhood

Exterior

  • STORIES1
  • Garage Space2.0
  • water SourceMeter on Property
  • PoolN/K
  • roofComposition
  • parkingAttached
  • HEAT TYPEForced Air Unit
  • AIR CONDITIONINGCentral Forced Air
  • sewerSewer Connected
  • security FeaturesSmoke Detector, Wired for Alarm System

Financial

  • Sales Price$3,550,000
View Virtual Tour

San Diego

Explore

Work With Meyer

Meyer serves the entire county of San Diego and prides himself on his ability to serve his client's needs nationally and internationally.

Follow Me on Instagram